Casa Duna
01
Context
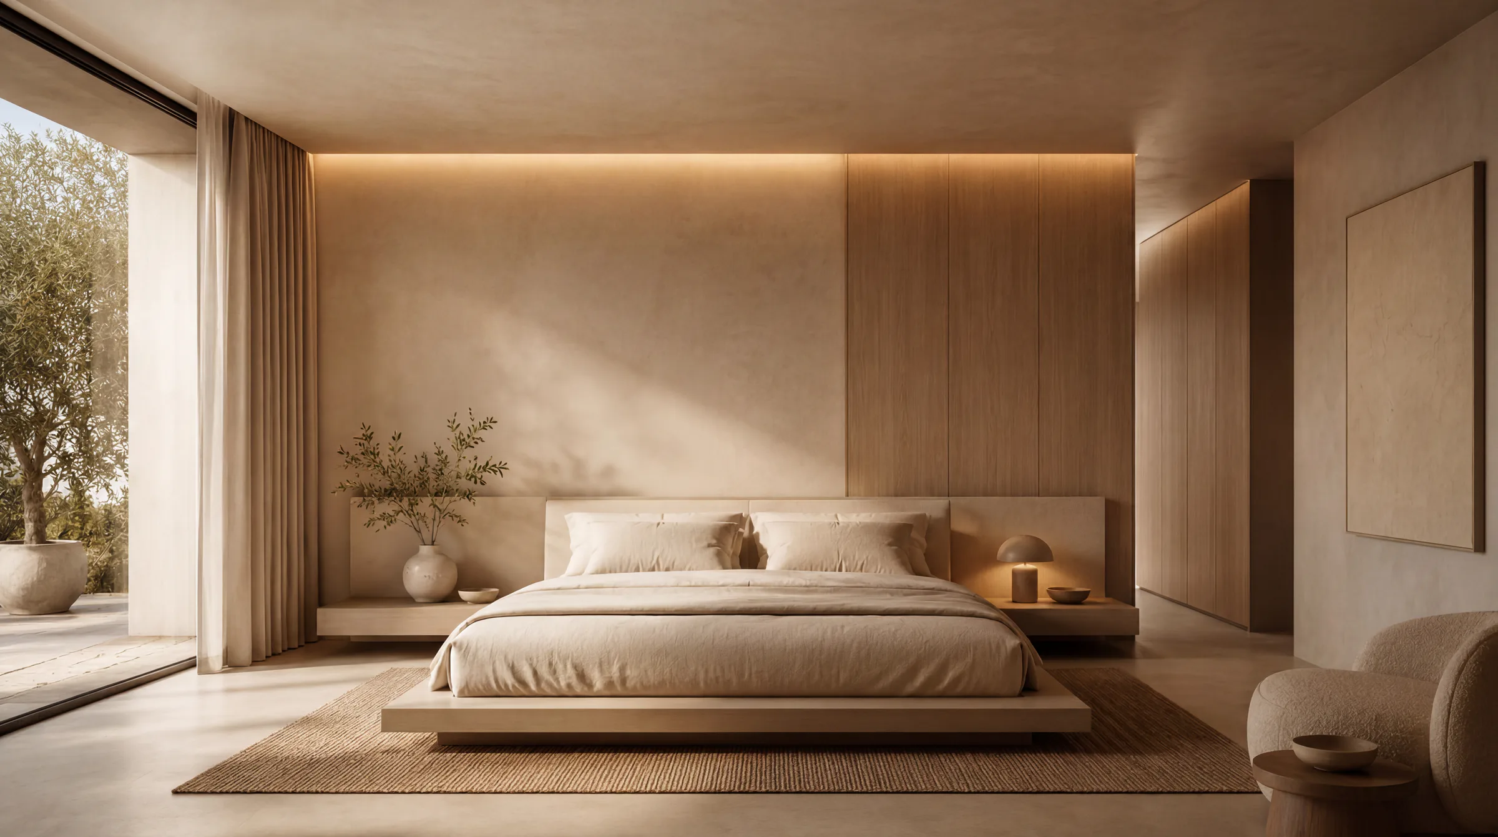
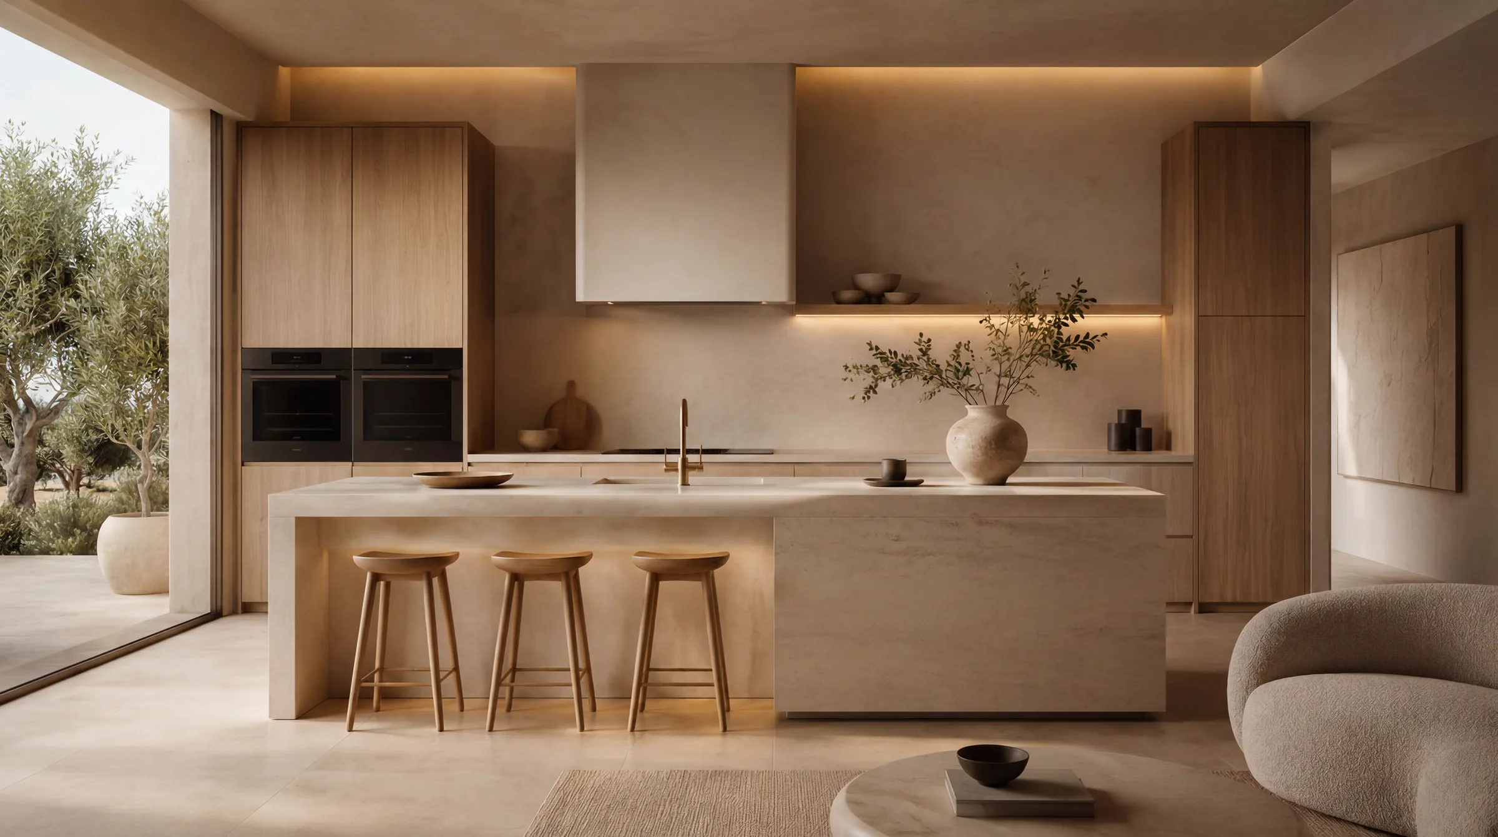
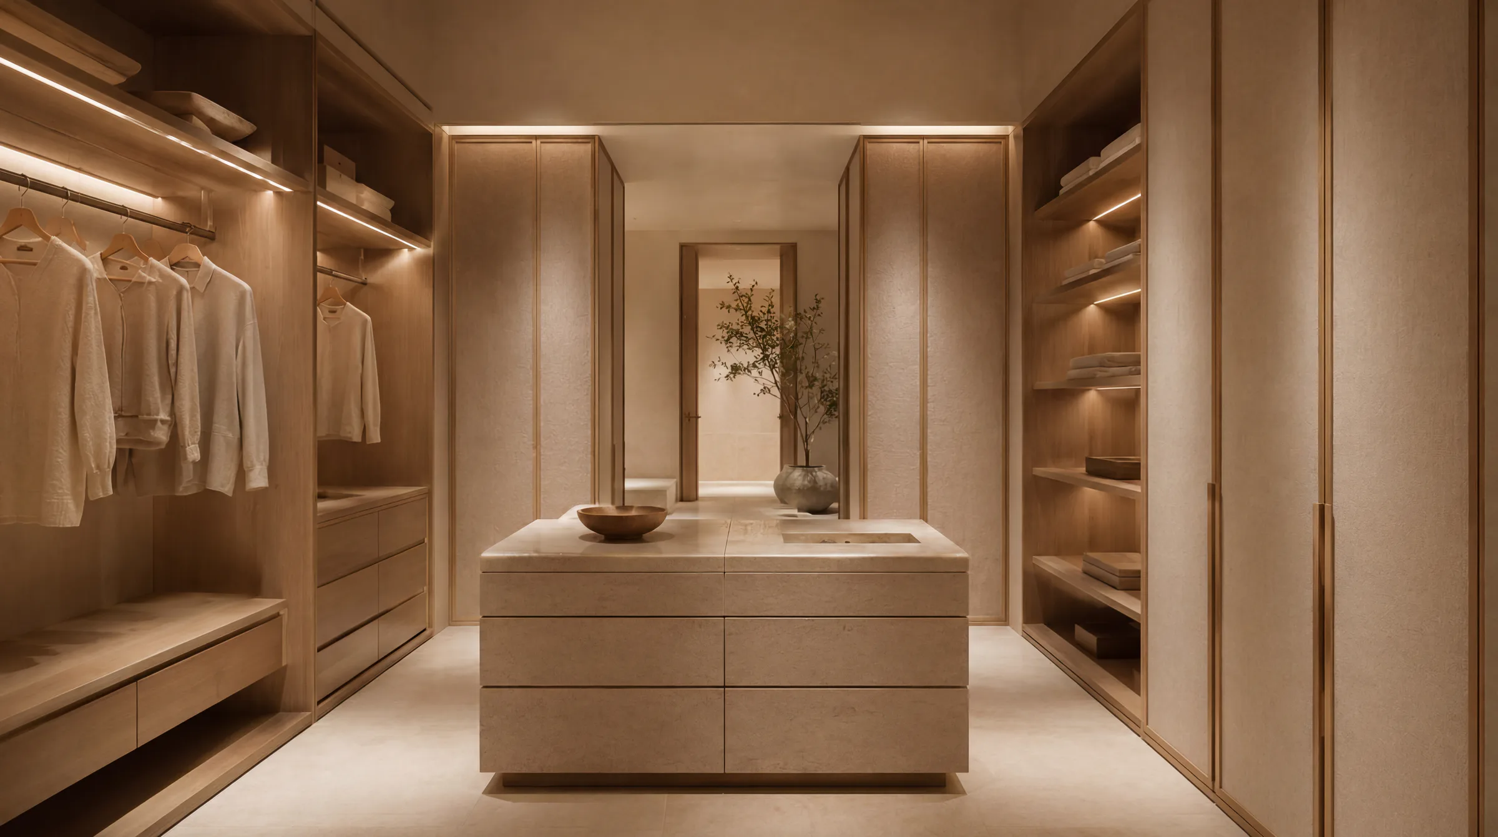
Casa Duna pairs pale travertine-toned stone with natural oak joinery across a full home, favoring warmth over the coldness minimalism can sometimes fall into. The kitchen island reads as a single carved stone block, met by full-height oak cabinetry, while a sculptural stone bathtub and an oak dining table continue the same quiet material logic into the rest of the house.
02
Visual Direction
Detailing stays disciplined throughout: integrated lighting recesses under counters, shelves and niches, sparse ceramic and wood objects stand in for decoration, and openings pull garden light directly across the stone surfaces. Even the garage is finished to the same standard, its oak-panelled walls holding a vintage sports car like a private showroom. It is minimalism defined by material warmth rather than material absence — a house that is quiet without being austere.
03
Key Features
Pale travertine-toned stone island, tub and countertops — Full-height natural oak cabinetry throughout — Integrated cove lighting under counters, shelves and niches — Sparse ceramic and organic object styling — Sculptural freestanding stone bathtub — Oak-panelled garage finished to interior standard.
Credits
- TypologyWarm Minimalist Residence (Full Interior)
- LocationMallorca / Private Residence
- StatusConcept / Render
- VisualizationKnockvision
Next project
Casa Terra↗