Casa Musgo
01
Context
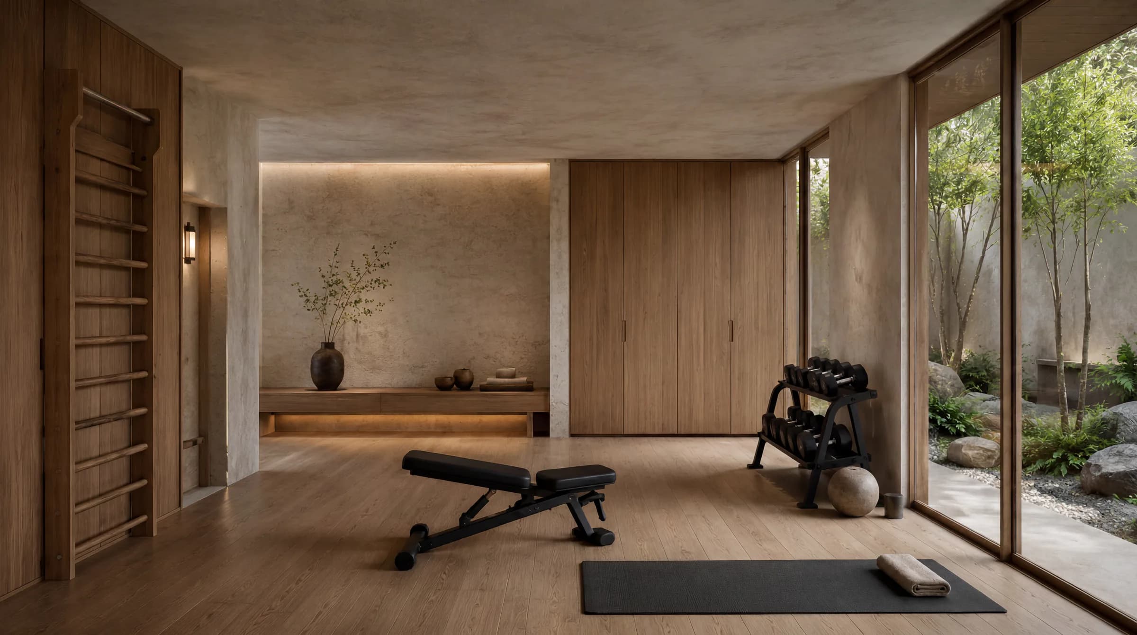
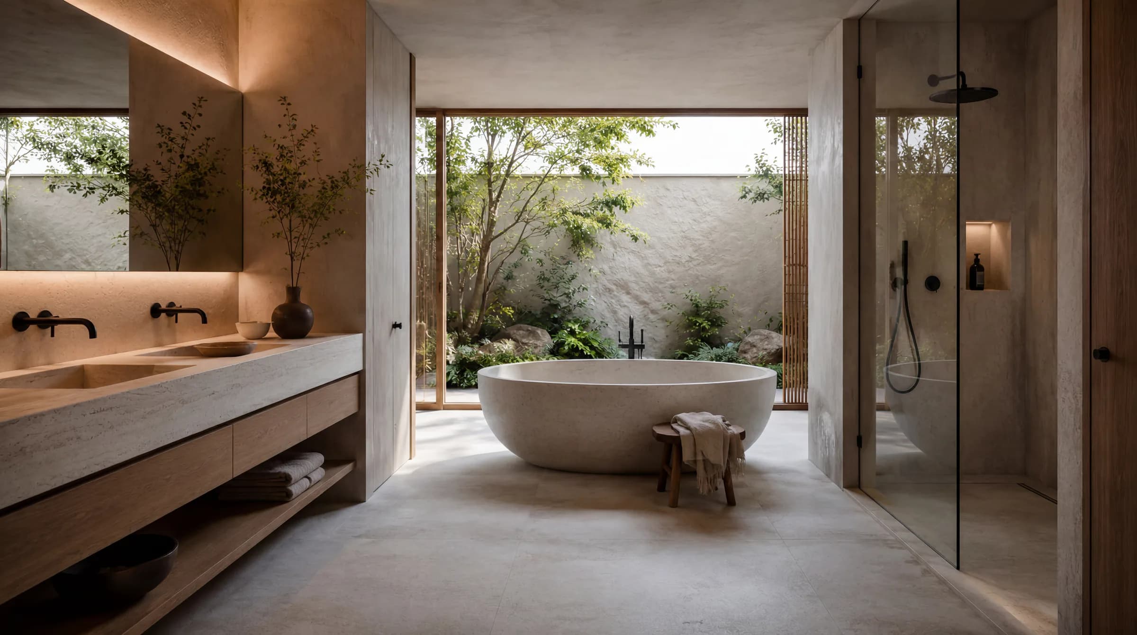
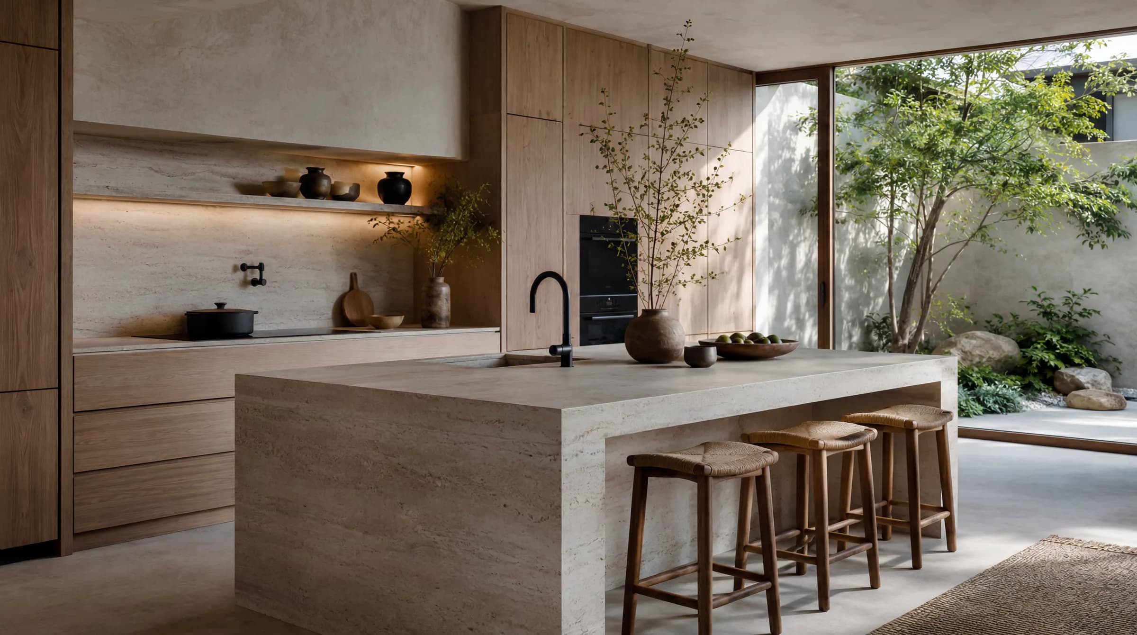
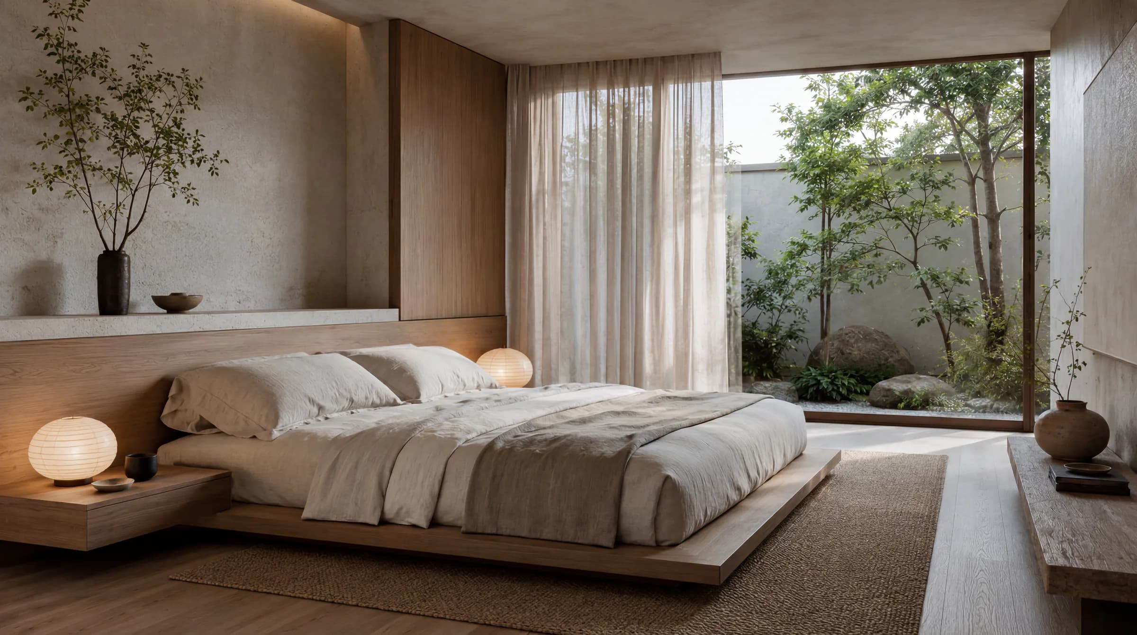
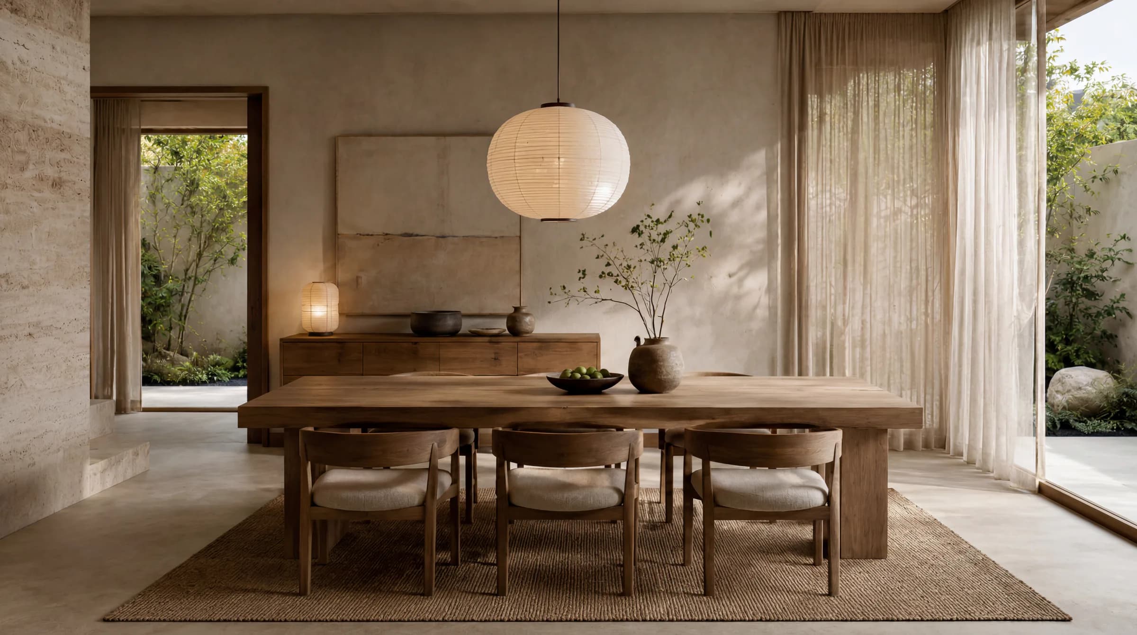
Casa Musgo fuses raw, textured lime plaster with warm oiled timber across a full residence, borrowing equally from Japanese restraint and Scandinavian function. Walls are left imperfect on purpose — clouded, hand-troweled render that catches low light — while every joinery element in oak or walnut is precise, quiet and deliberately unadorned. Paper lantern pendants and a single ceramic vessel are often the only decoration a room needs.
02
Visual Direction
The house runs from a private gym with a timber wall-ladder, through a stone soaking-tub bathroom and a travertine kitchen, to a platform bed and a lantern-lit dining table, ending in a wood-panelled garage that displays a vintage car like a private gallery piece. Nature is brought inside as a framed, curated view rather than an open panorama — a private courtyard of rocks, moss and slender trees closes almost every room's sightline. It is architecture as a slow exhale.
03
Key Features
Hand-troweled, textured lime plaster walls throughout — Warm oiled oak and walnut joinery — Private Japanese-style rock and moss courtyard, visible from most rooms — Paper lantern pendant and table lighting — Sculptural stone soaking tub and travertine kitchen island — Wood-panelled garage styled as a private car gallery.
Credits
- TypologyJapandi Residence (Full Interior)
- LocationMallorca / Private Residence
- StatusConcept / Render
- VisualizationKnockvision
Next project
Casa Enredadera↗