Casa Patio Urbana
01
Context
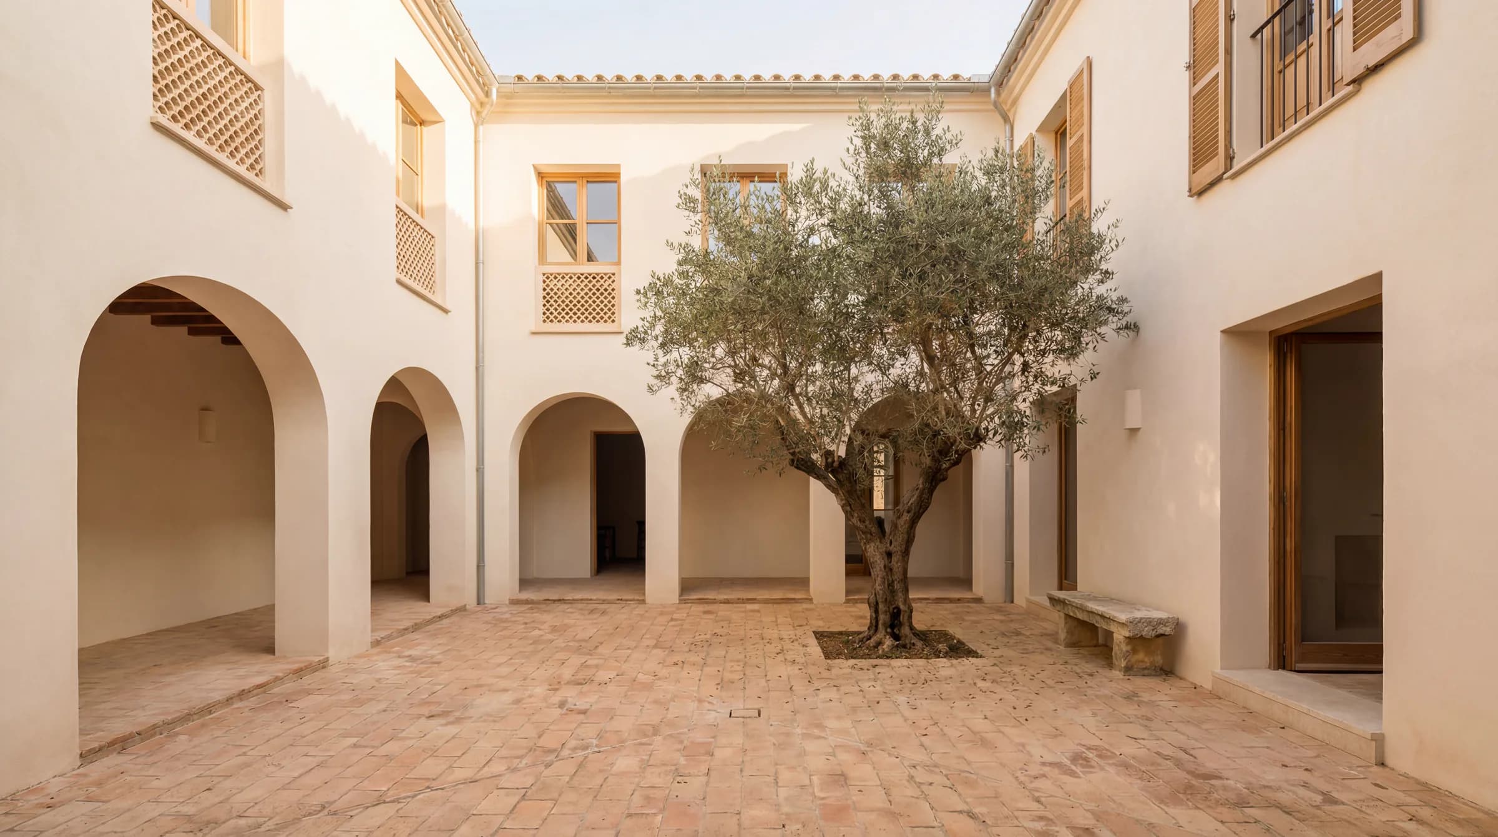
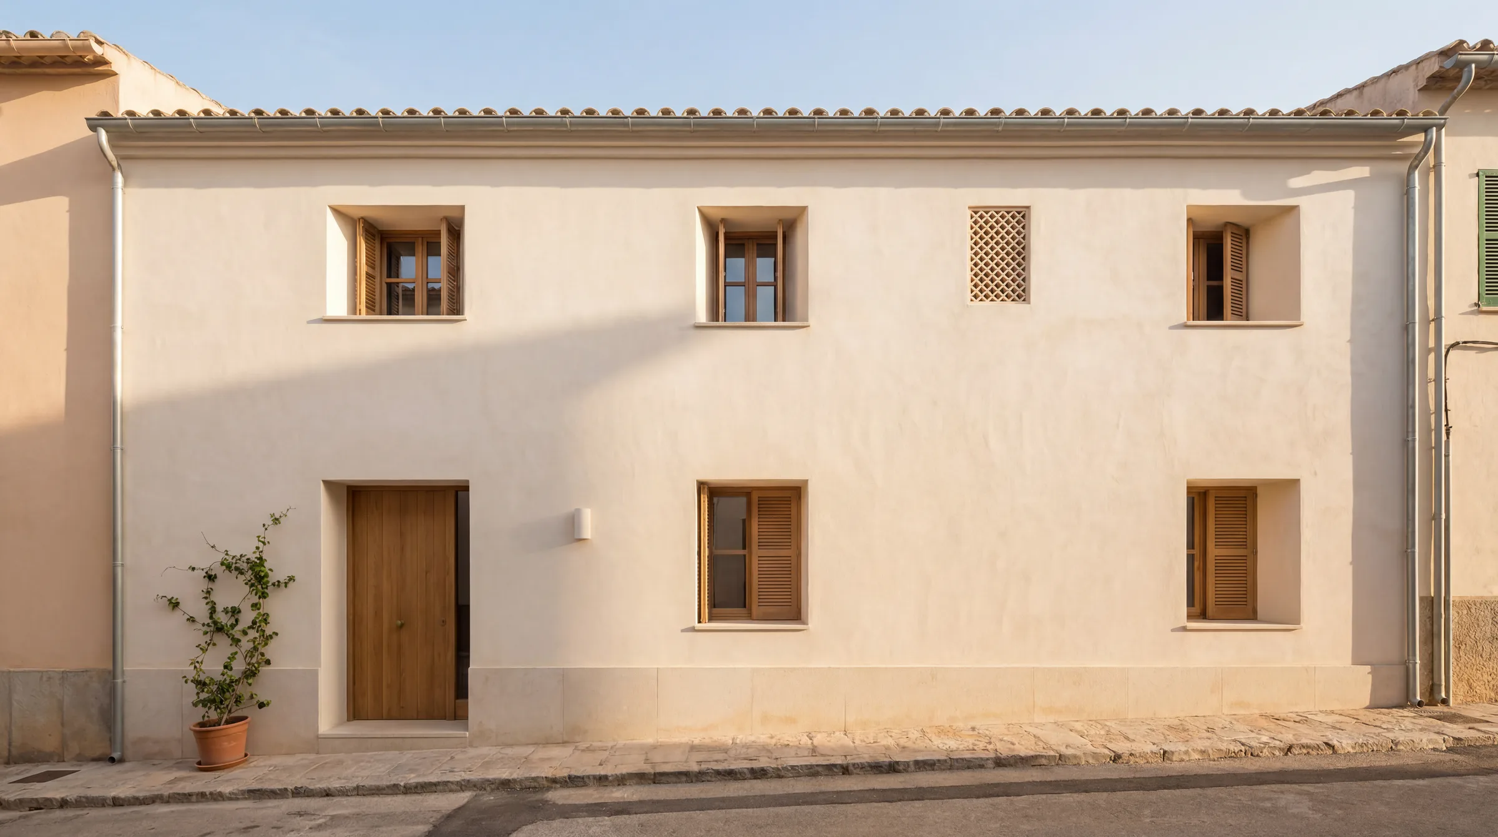
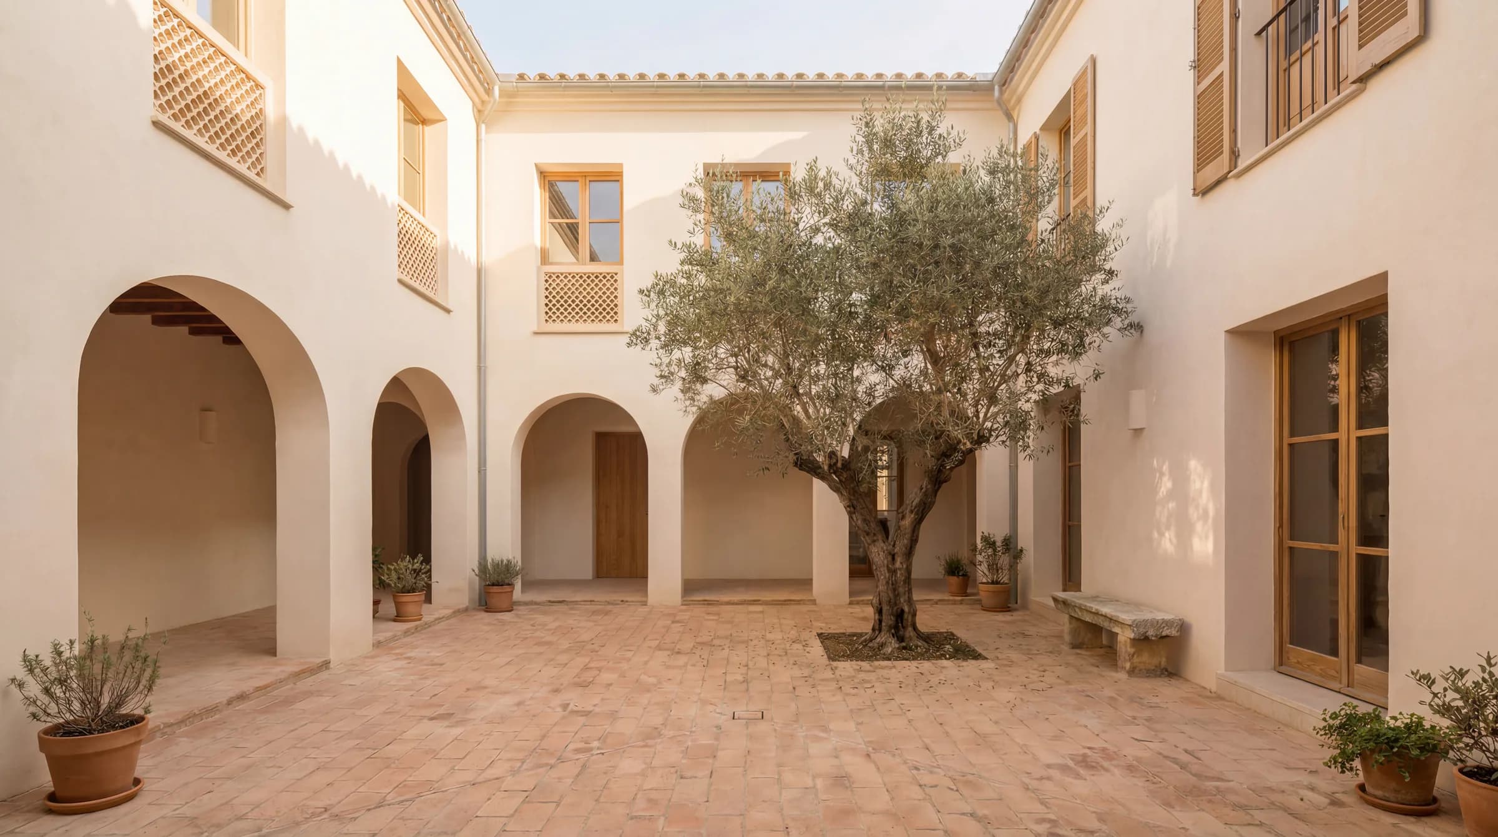
Casa Patio Urbana is a two-story courtyard house set between party walls in a compact Mediterranean neighborhood. Toward the street it is deliberately reserved — a broken-white lime façade with deep, controlled openings that give little away. The whole life of the house turns inward, organized around a planted central patio that acts as its green lung and its true front door.
02
Visual Direction
Natural timber joinery, artisanal terracotta floors and honed limestone carry a warm, tactile calm through the interior, while ceramic celosía screens filter the southern light into soft, moving patterns. From the ground-floor living rooms to the upper terrace, every space is drawn toward the courtyard, so that even in the density of the town the house feels quiet, shaded and entirely its own.
03
Key Features
Broken-white lime render with a reserved street façade — Planted central courtyard as the heart of the house — Artisanal terracotta flooring throughout — Ceramic celosía screens filtering the light — Honed local limestone and natural timber joinery — Upper terrace connected to the central patio.
Credits
- TypologyUrban Courtyard House
- LocationMallorca / Town Center
- StatusConcept / Render
- VisualizationKnockvision
Next project
Casa Claustre↗