Kimko House
01
Context
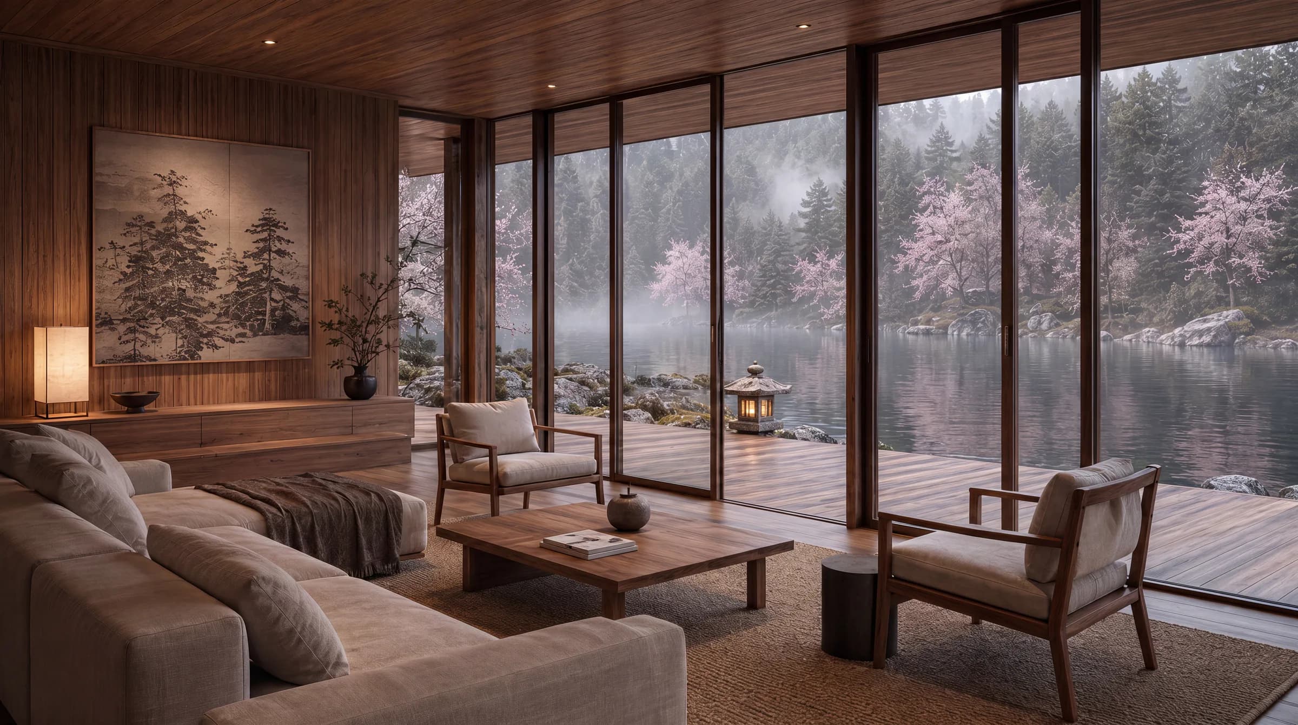
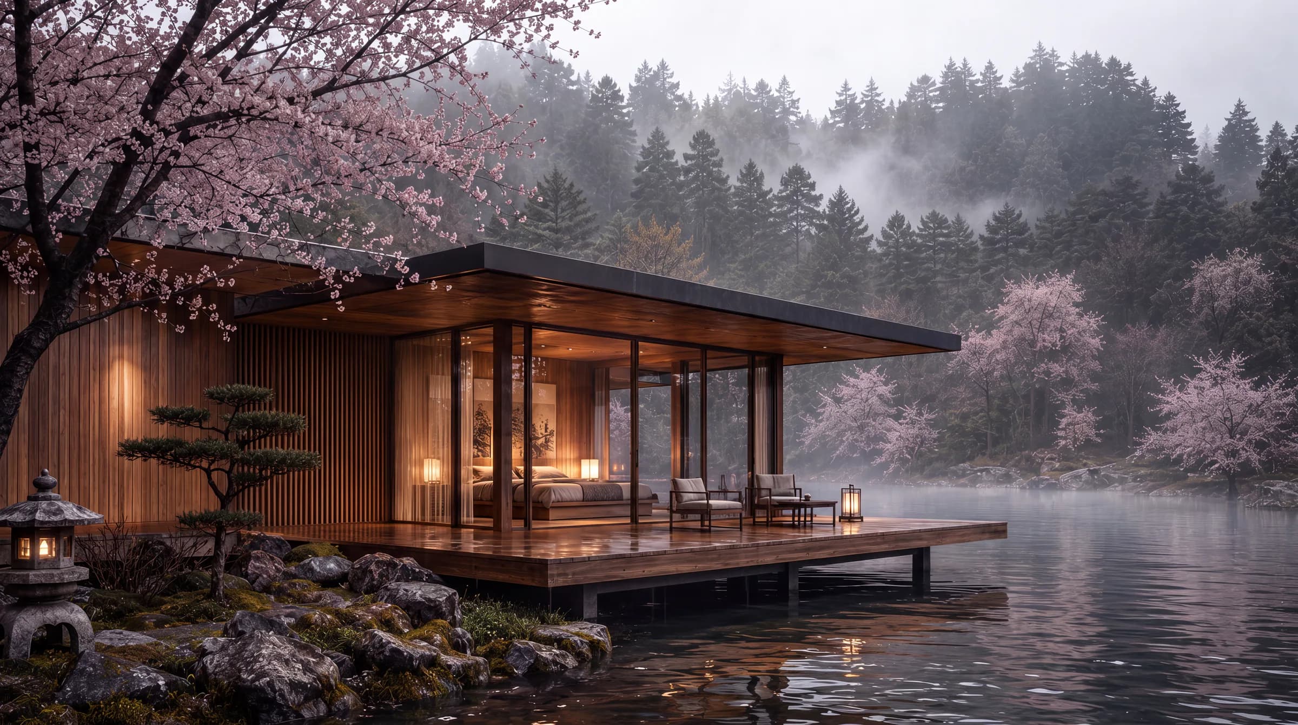
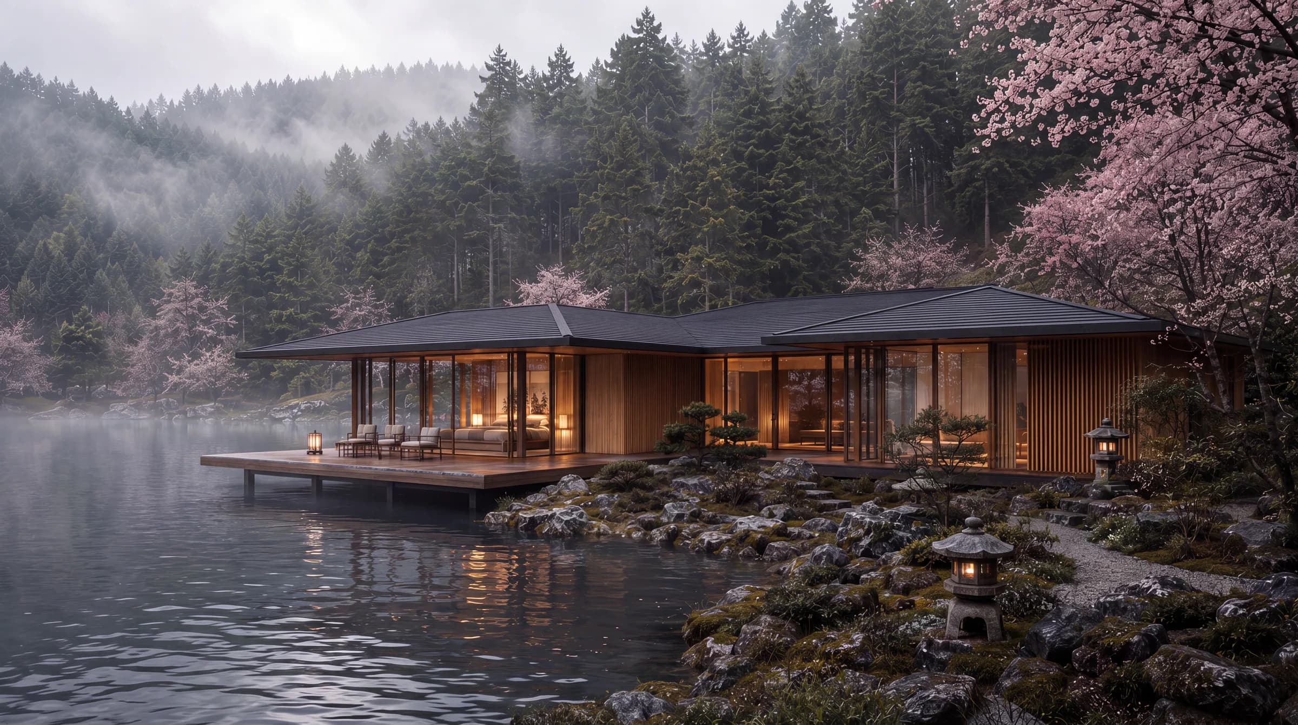
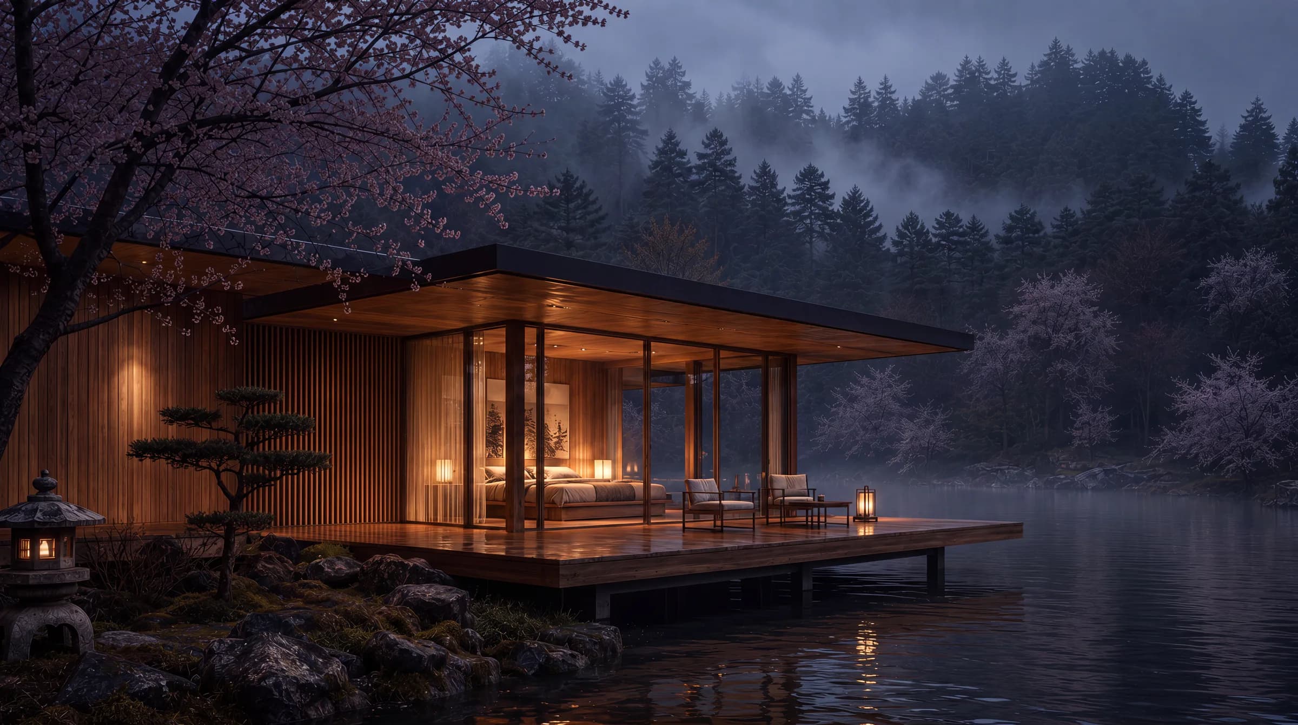
Kimko House is a private lakeside pavilion set at the edge of a mist-covered forest, its low timber volume cantilevered over the water from a quiet deck. Warm cedar, deep roof overhangs and a minimal garden borrow from Japanese lakehouse tradition.
02
Visual Direction
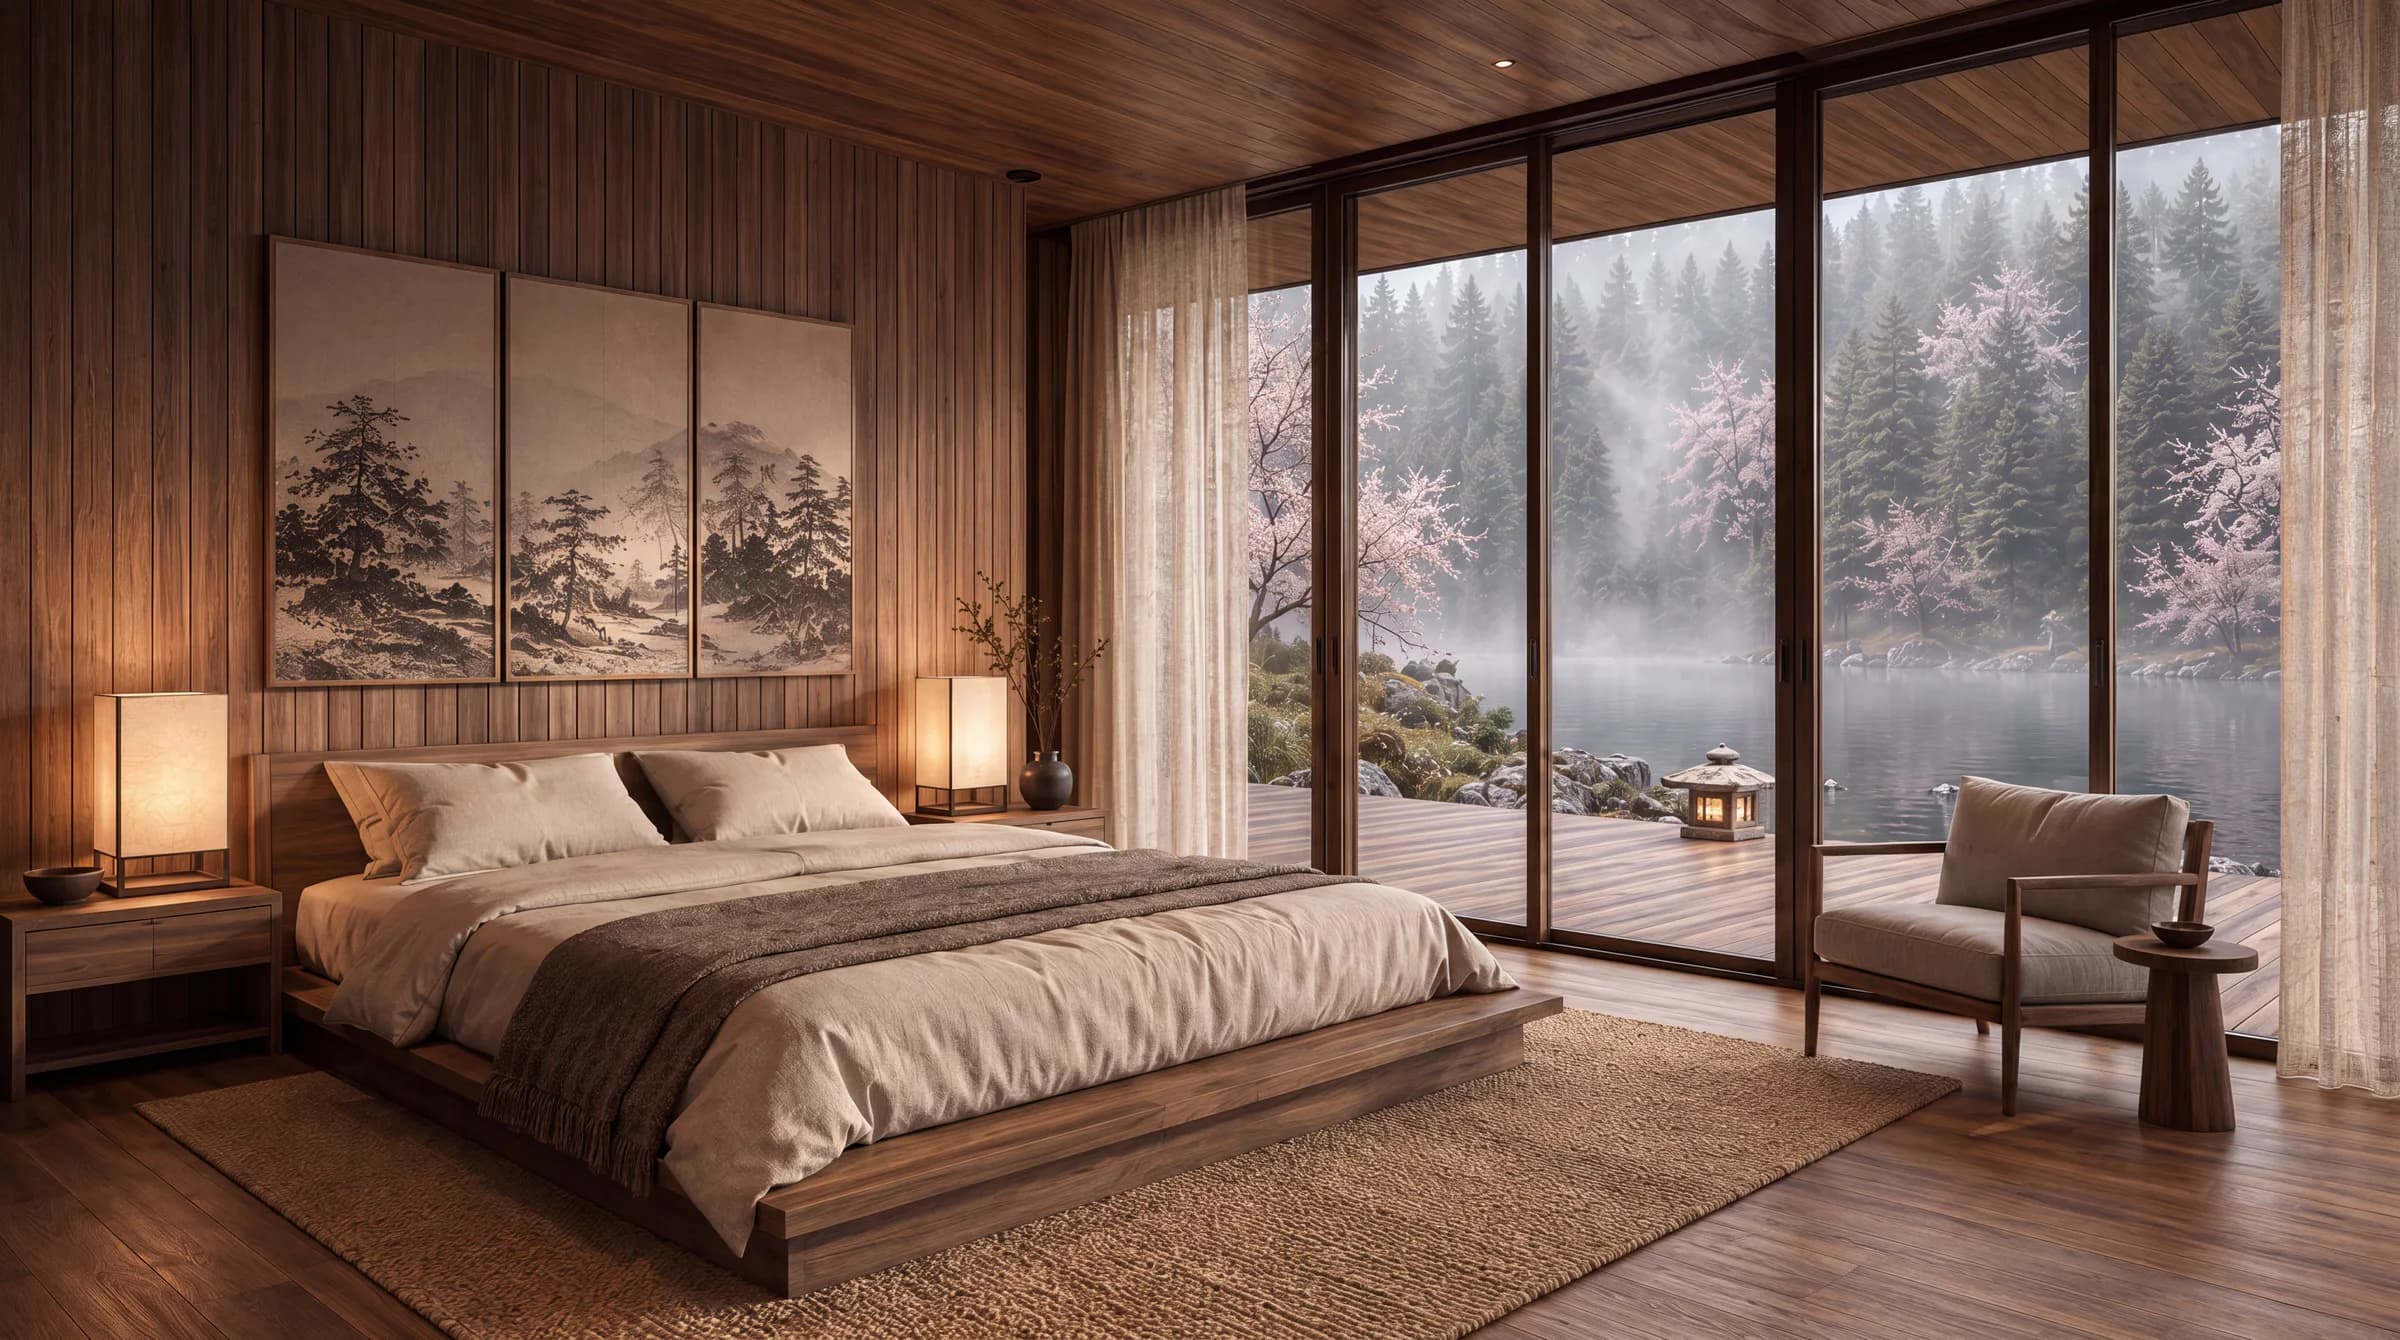
Inside, full-height glazing dissolves the lake-facing wall so the bed and sitting area seem to hover above the surface. Dark walnut panelling, a triptych ink-wash landscape and paper-shaded lamps hold the interior warmth against the cool blue water.
03
Key Features
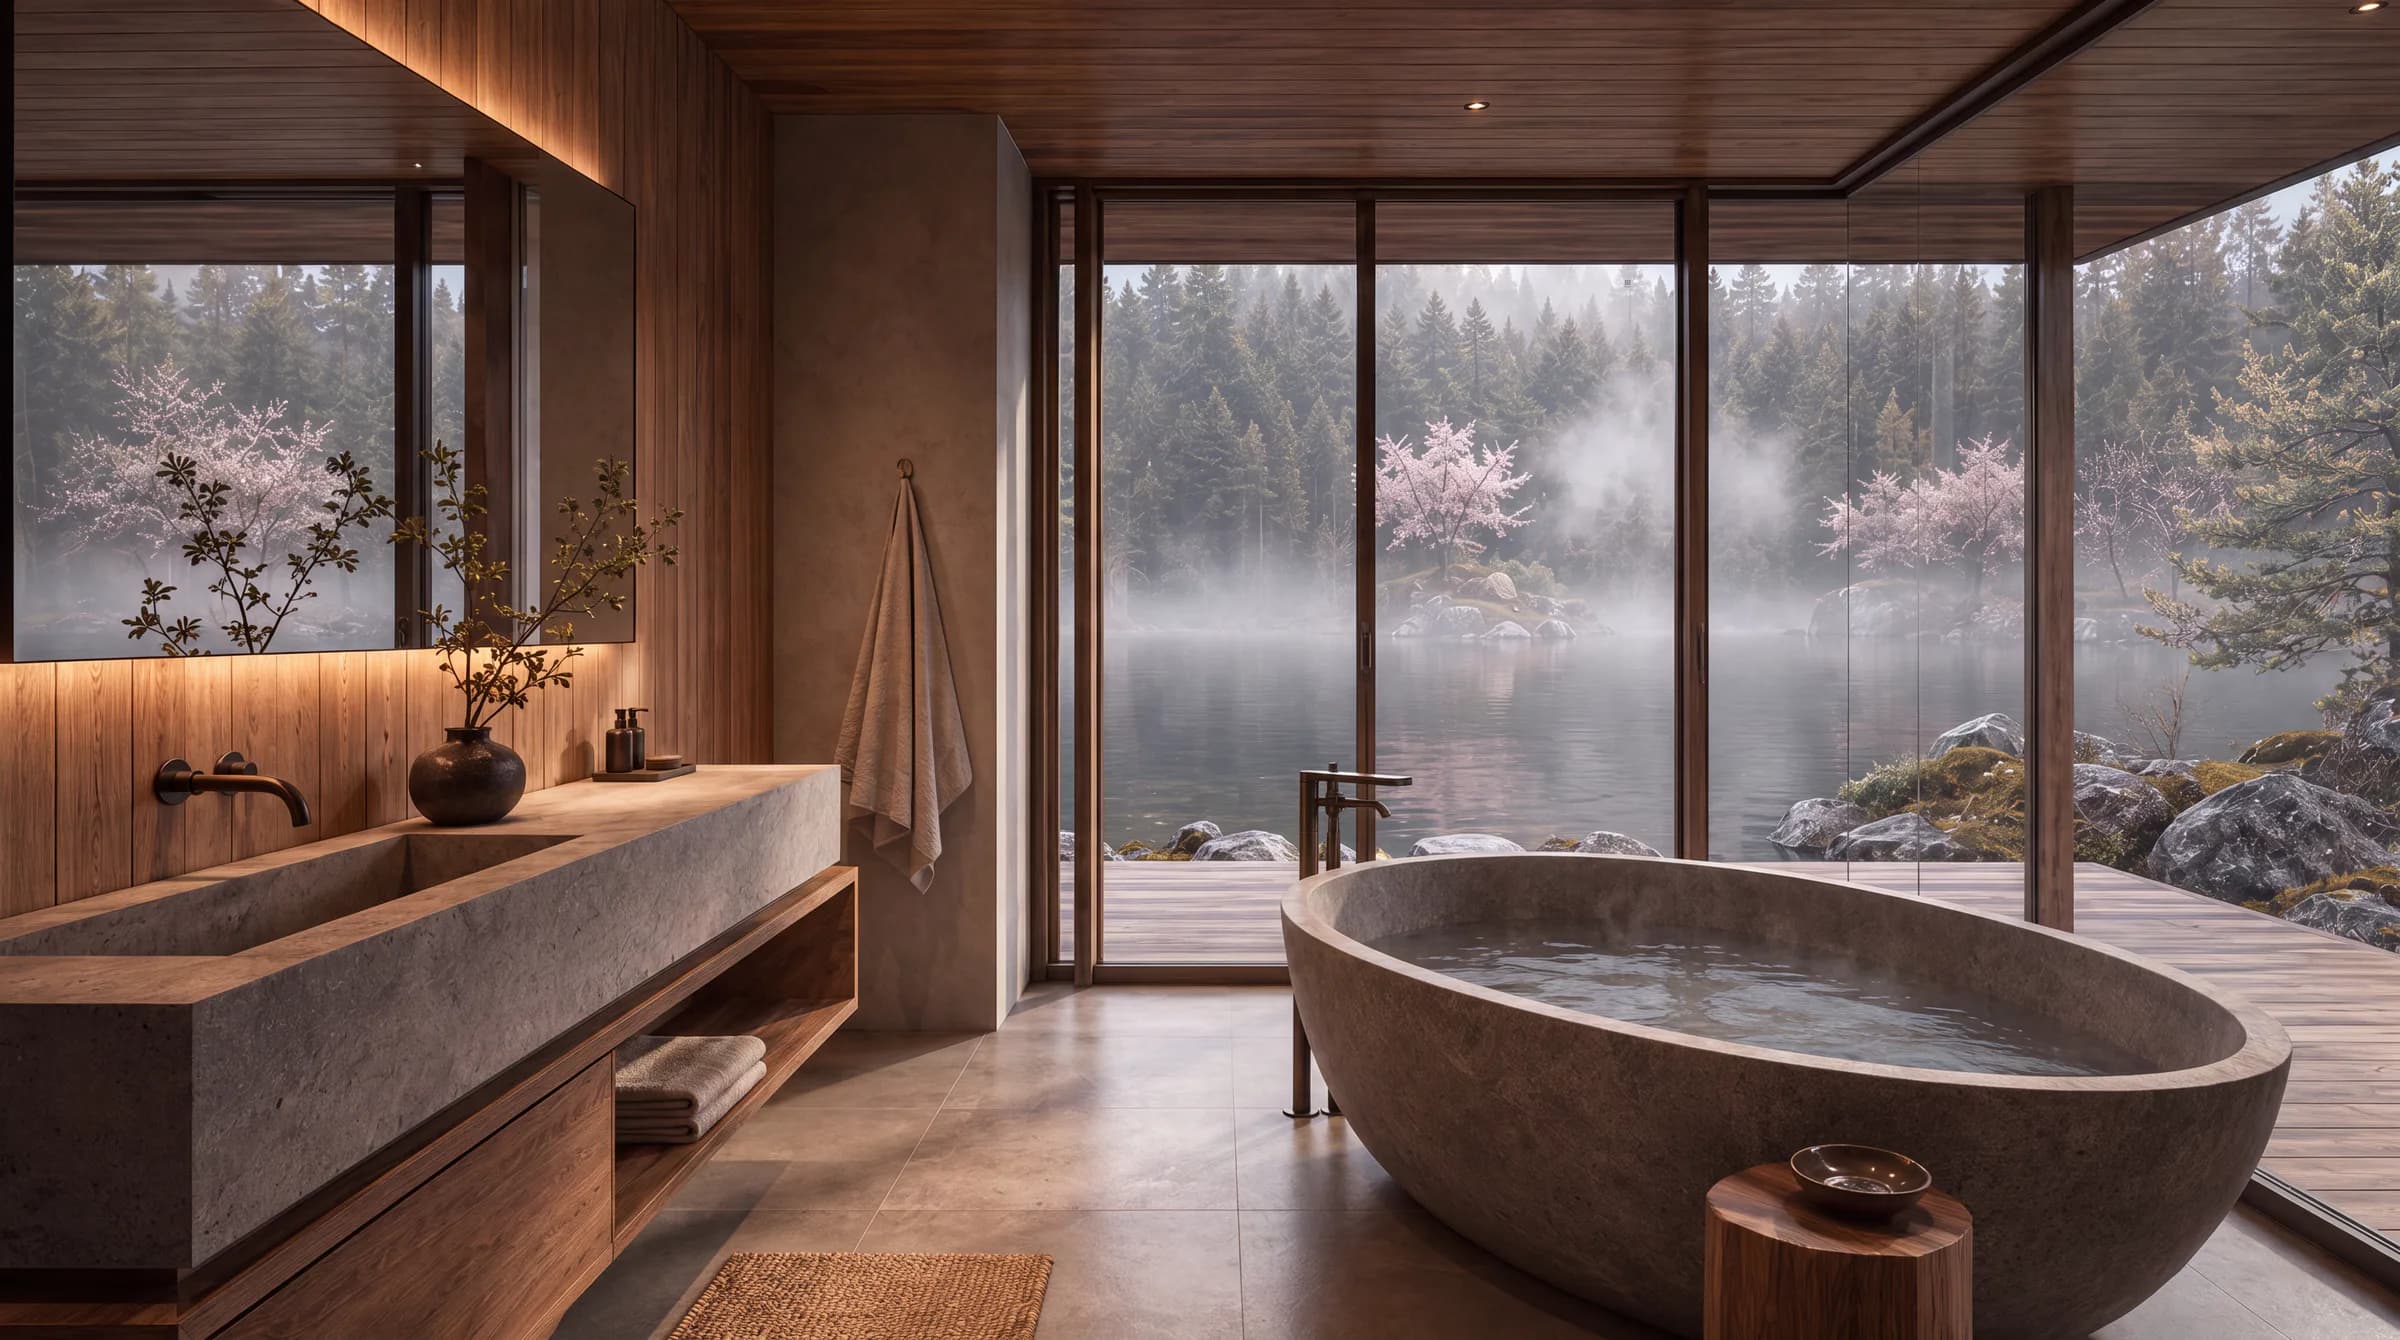
Cantilevered timber pavilion over still lake water — Deep roof overhangs in warm cedar — Full-height glazing toward the lake — Dark walnut panelling and built-in joinery — Stone lantern and mature pine — Blossom and mist-forest setting.
Credits
- TypologyPrivate Lakeside Pavilion
- LocationTemperate Lakeside Forest
- StatusConcept / Render
- VisualizationKnockvision
Next project
Villa Ámbar↗