Torre Palma
01
Context
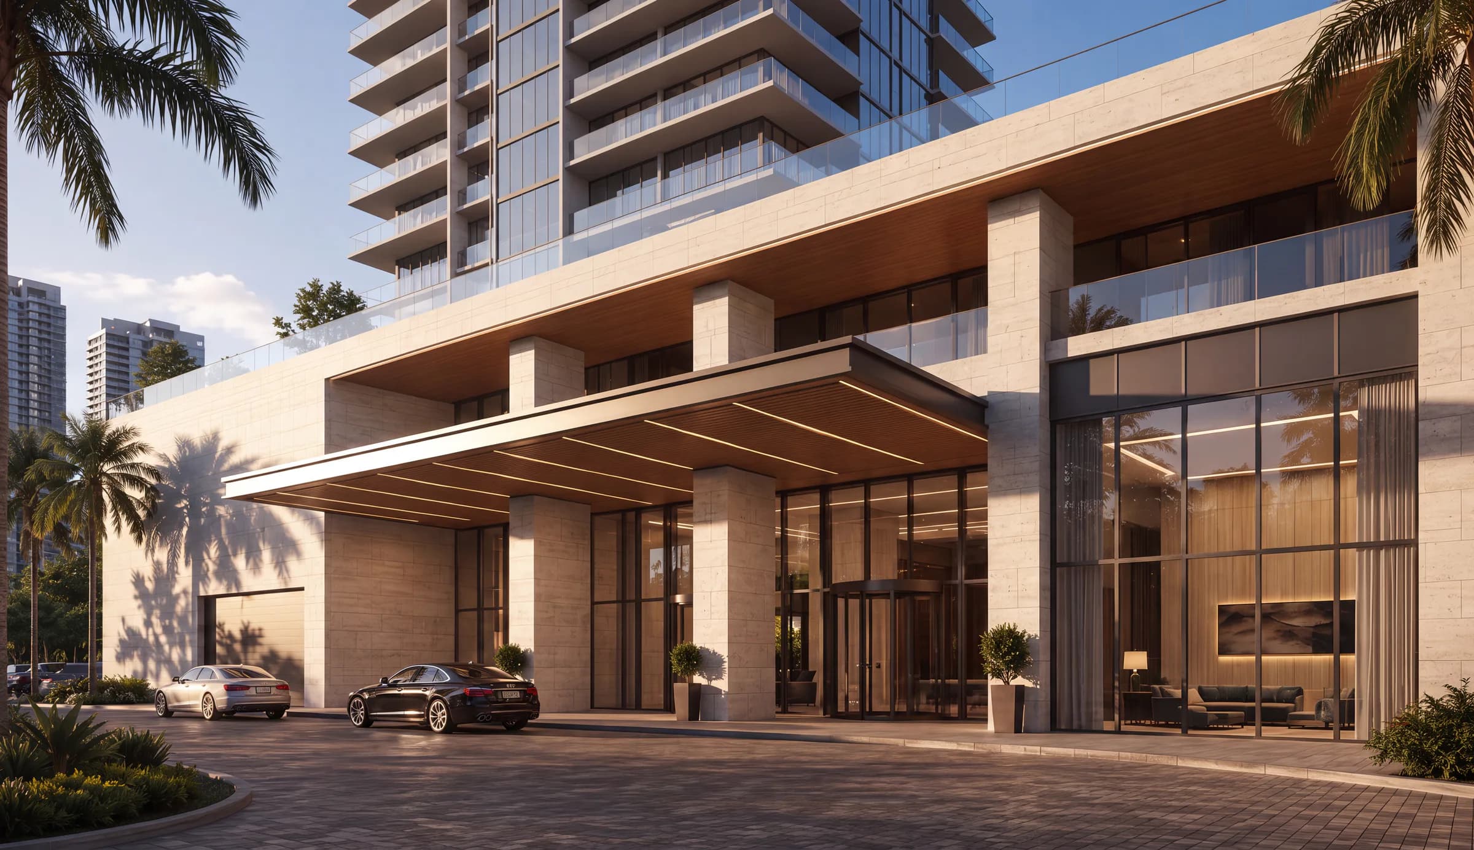
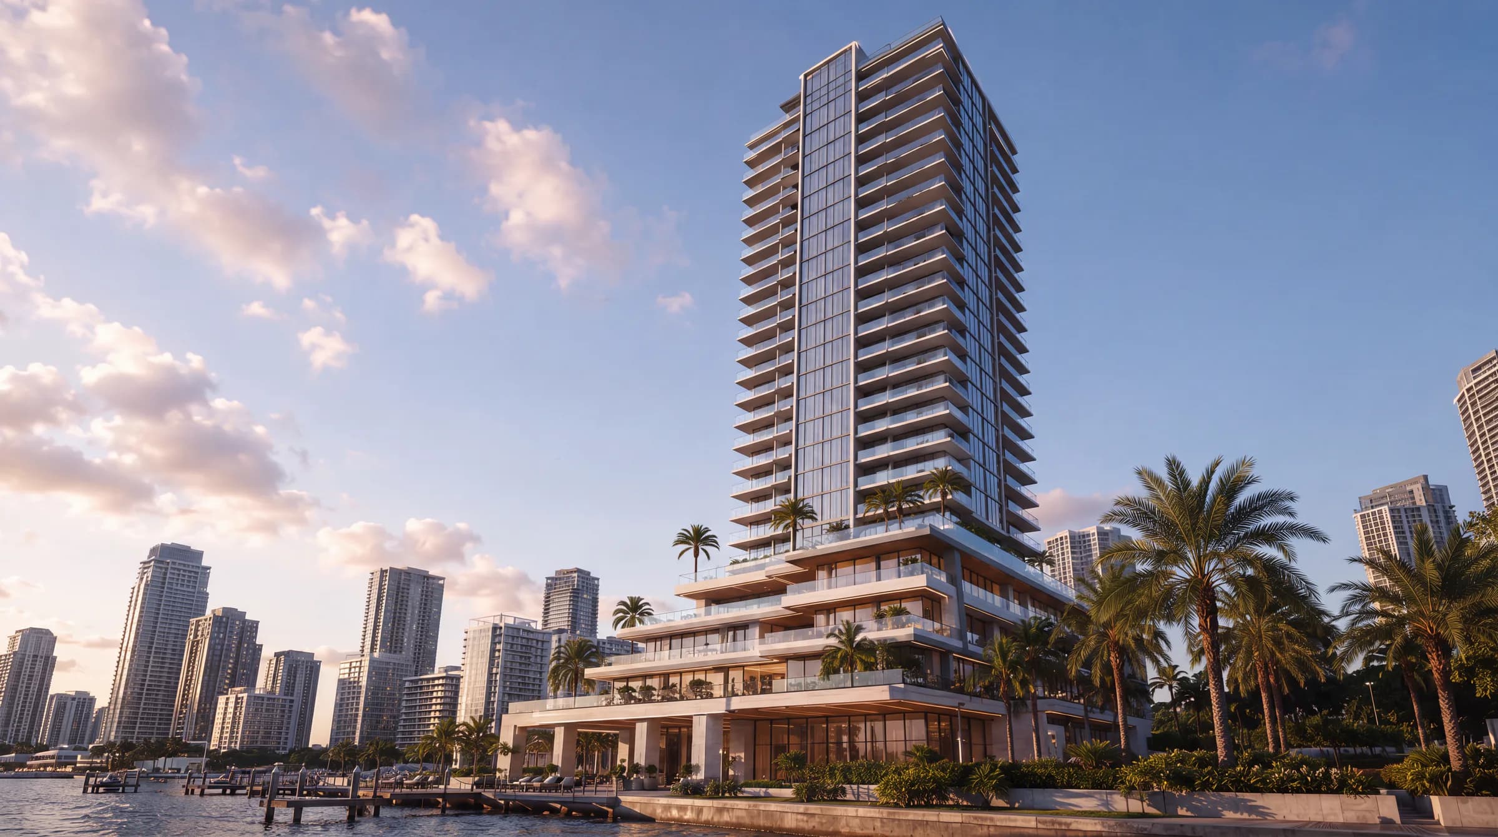
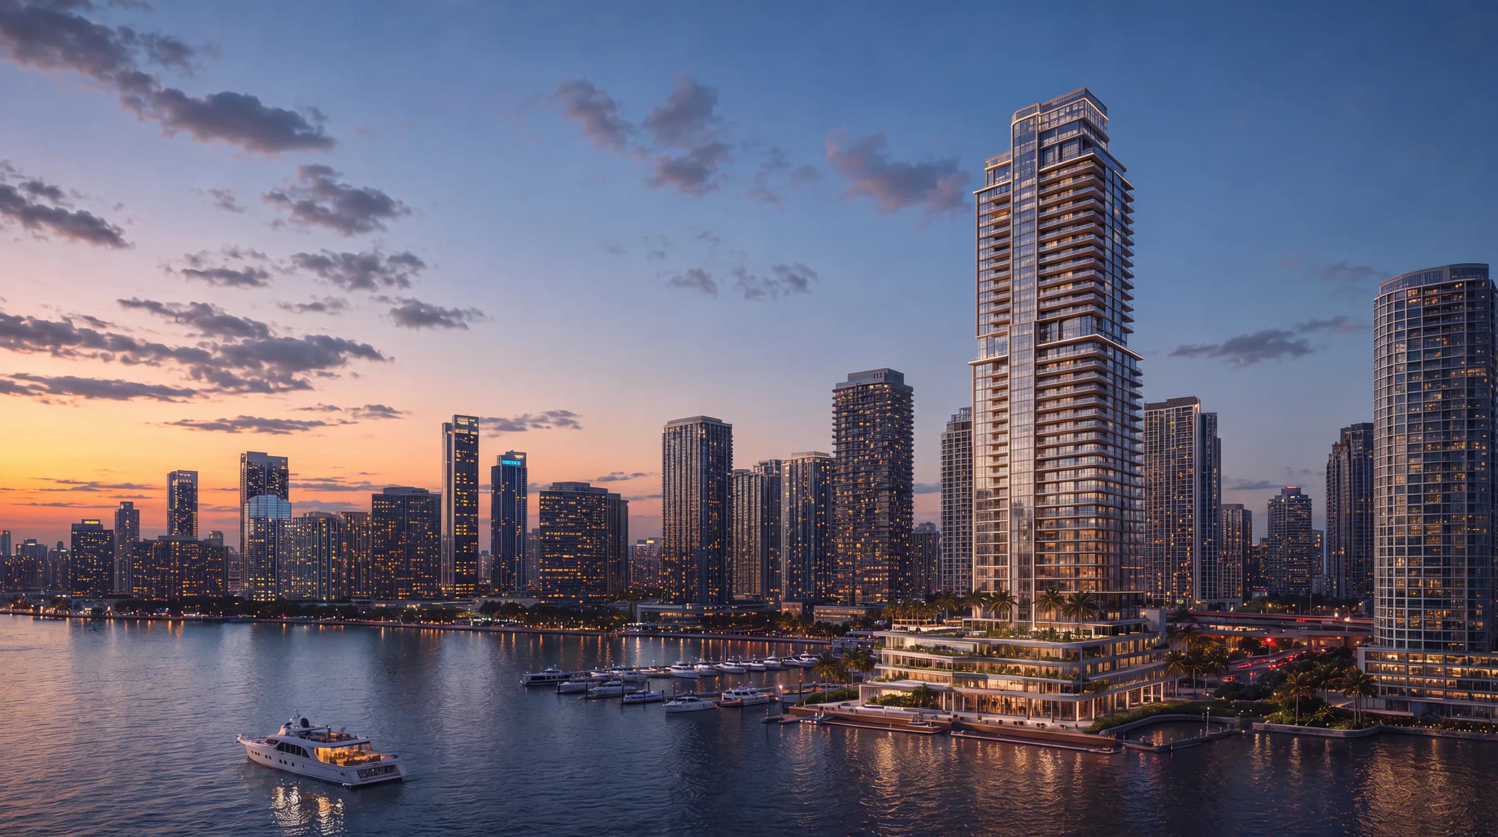
Torre Palma is a luxury residential tower designed for a tropical urban context, where the density of the city meets the scale of the sky. The building rises as a composed, disciplined form — limestone cladding and full-height glazed balconies organized in a rhythm that gives each residence its own outdoor living space. At street level, a double-height stone and timber porte-cochère provides a gracious arrival sequence shielded from the heat by deep overhangs and flanked by tropical planting.
02
Visual Direction
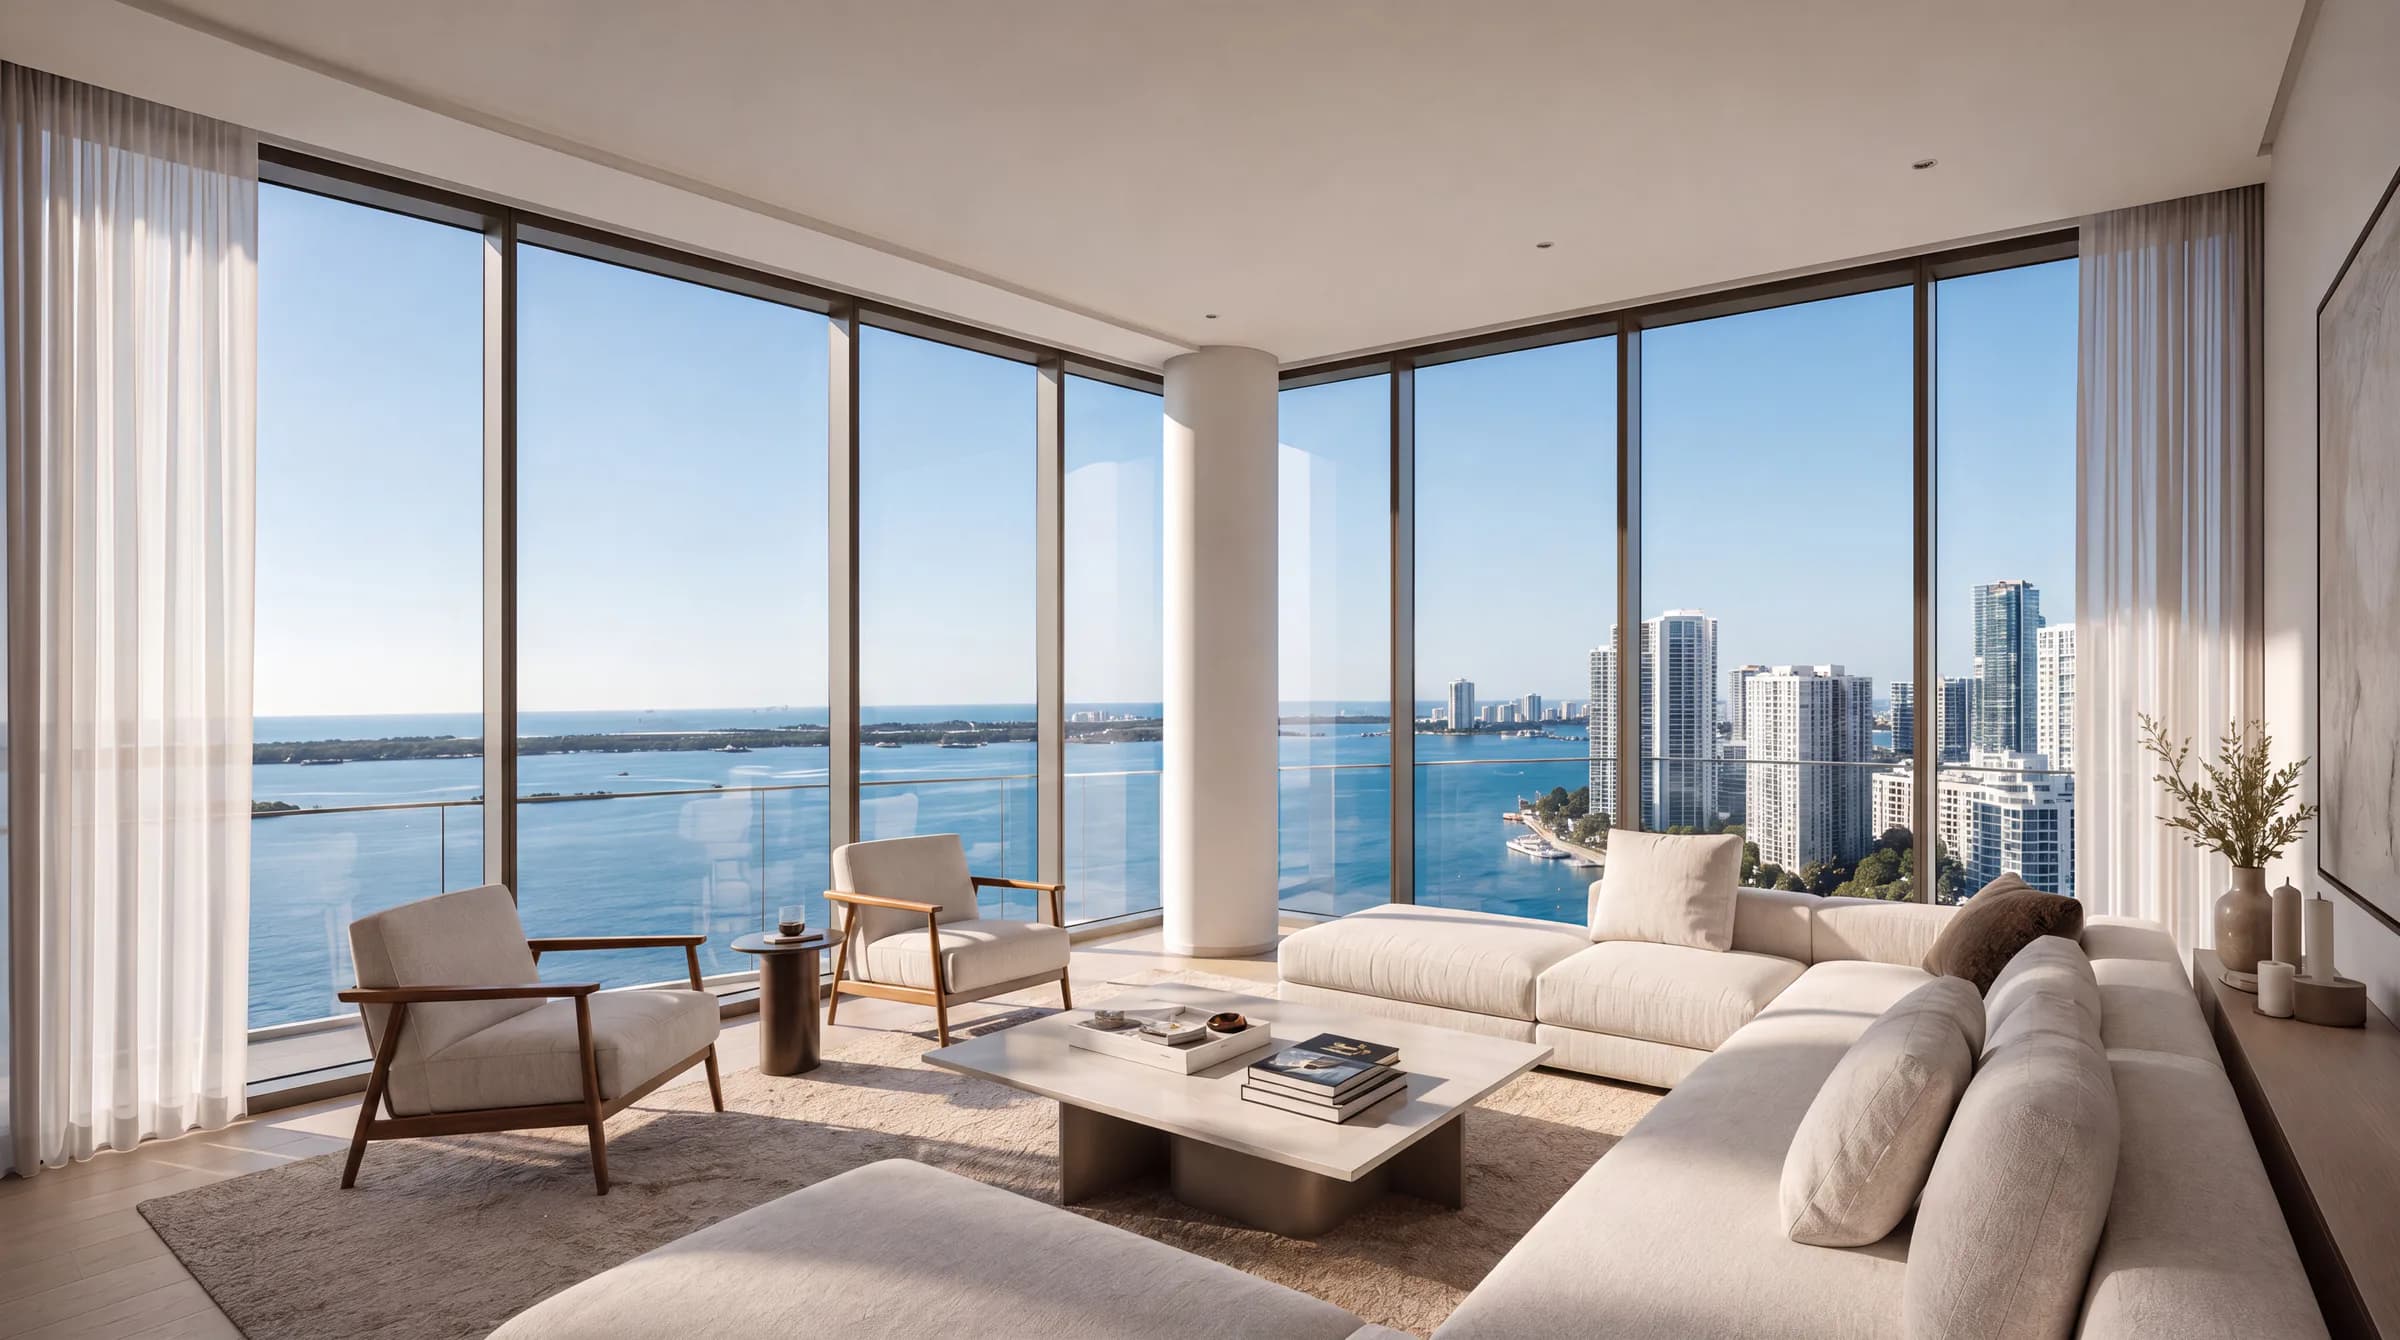
The tower's design reconciles two ambitions: the horizontal desire to connect with the landscape and the sea, and the vertical logic of a building that must perform at urban scale. Floor-to-ceiling glazing maximizes views from every residence, while the limestone skin ensures the building belongs to its coastal context regardless of its height.
03
Key Features
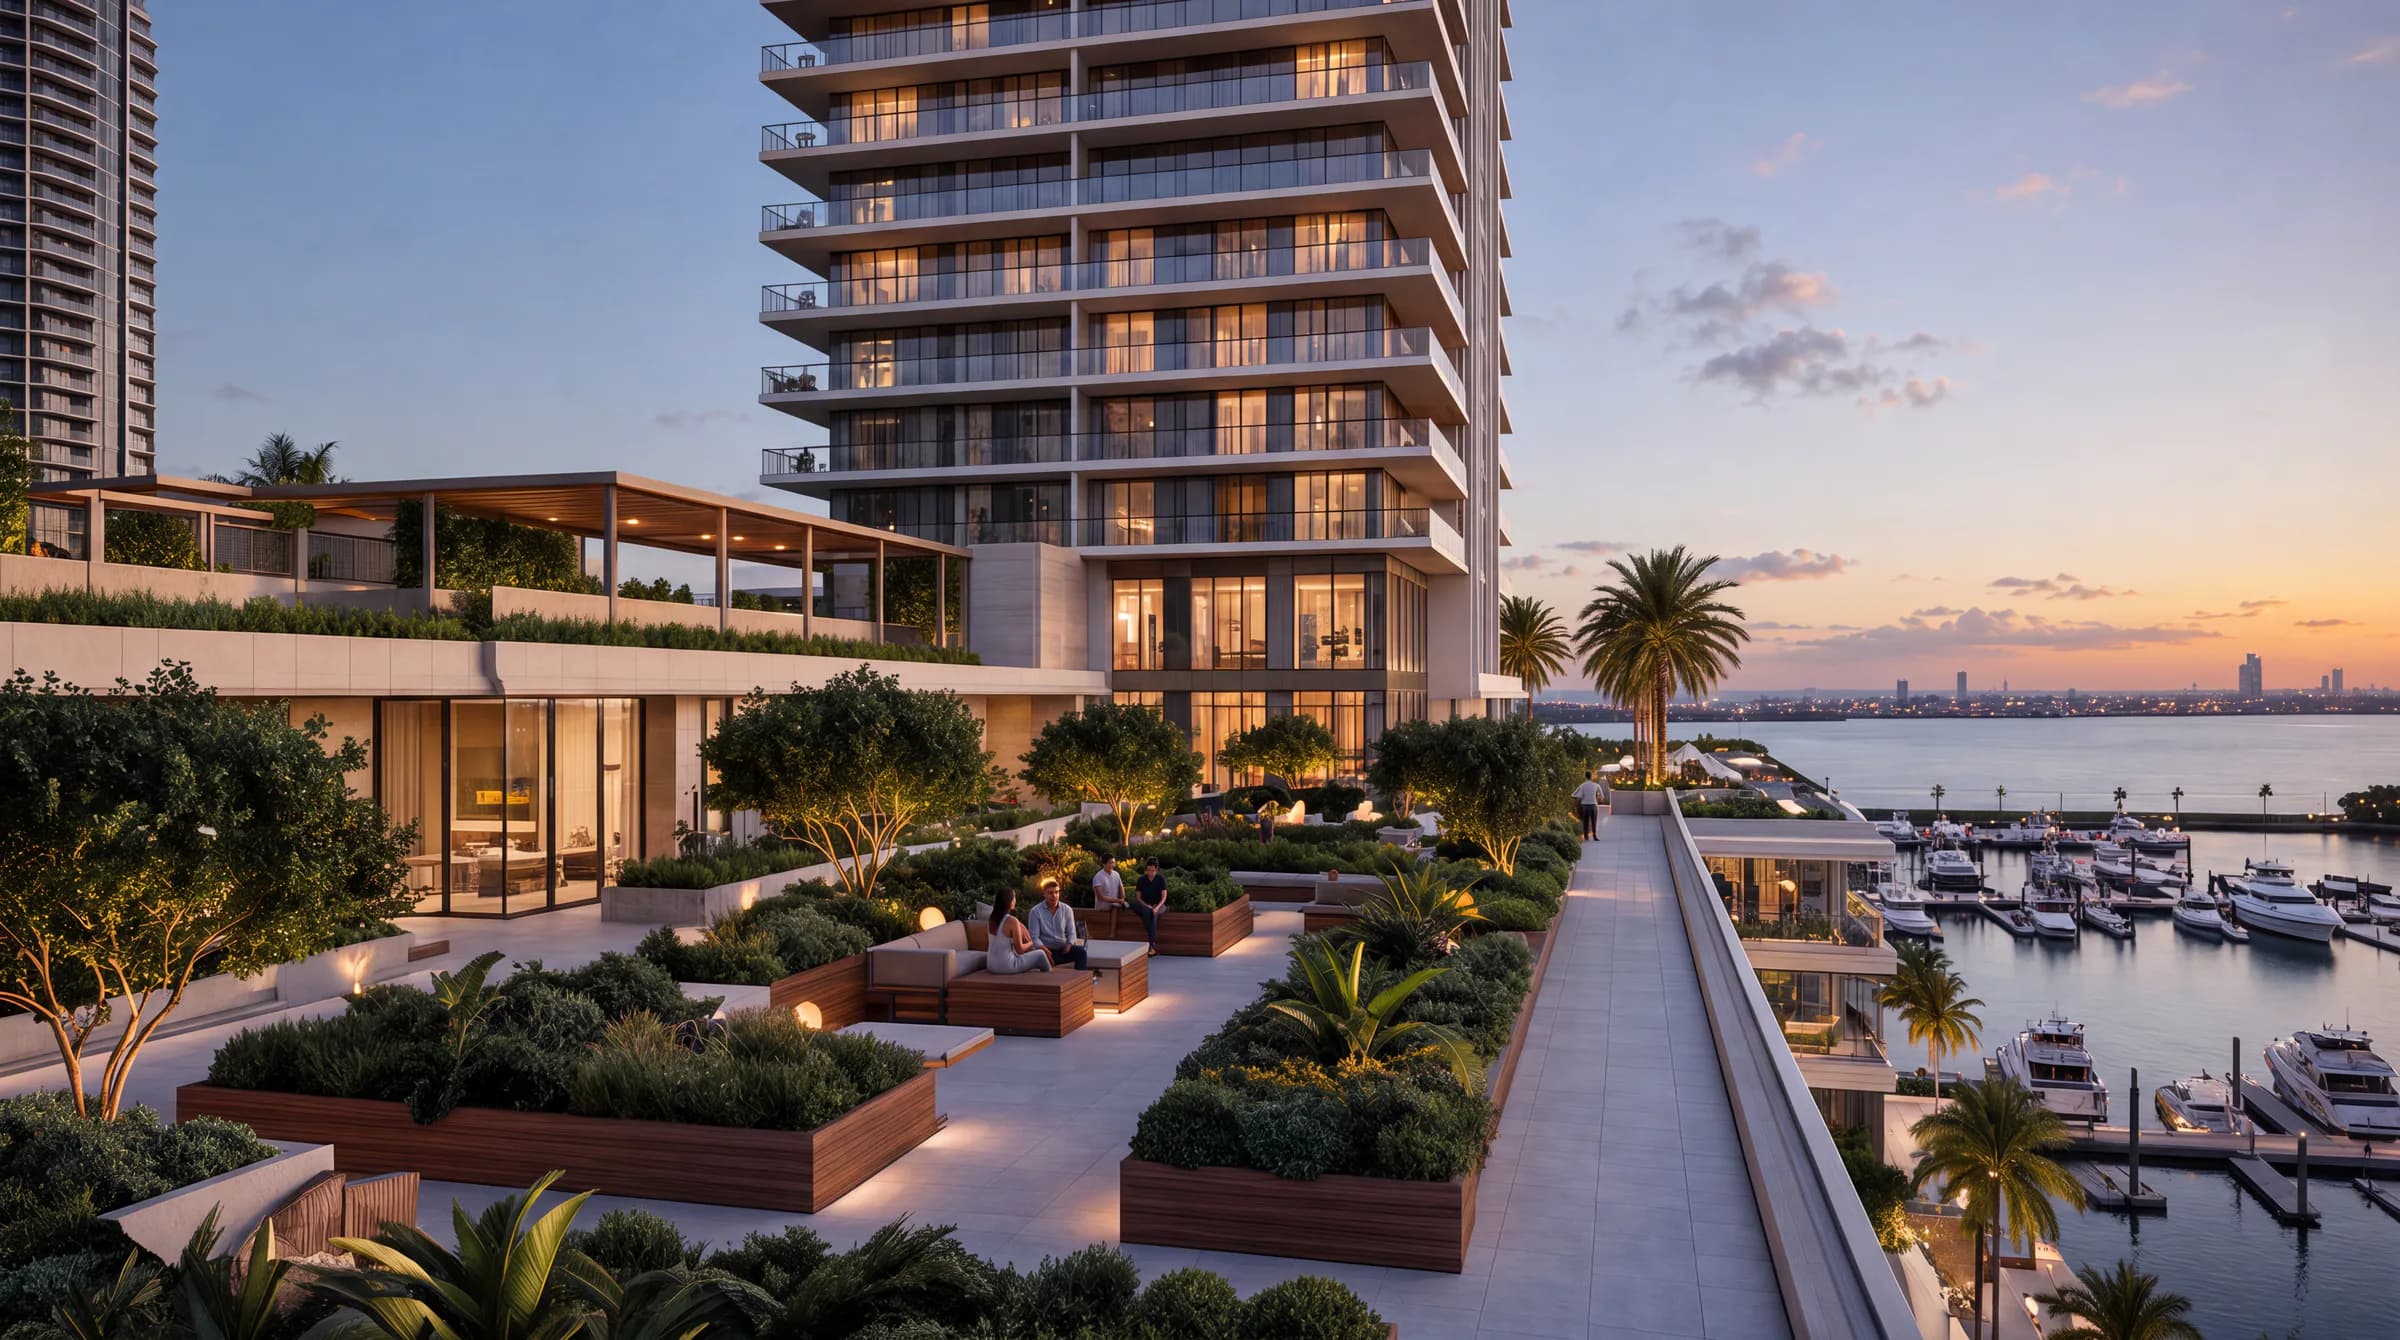
High-rise residential tower in limestone and glass — Full-height glazed balconies for each residence — Luxury porte-cochère arrival with stone and timber canopy — Tropical landscaping integrated at ground and podium level — Premium amenity floor with pool, gym, and lounge — Unobstructed panoramic views of city and coastline.
Credits
- TypologyLuxury Residential Tower
- LocationTropical Coastal City
- StatusConcept / Render
- VisualizationKnockvision
Next project
Auditorio Luna↗