Villa Xeró
01
Context
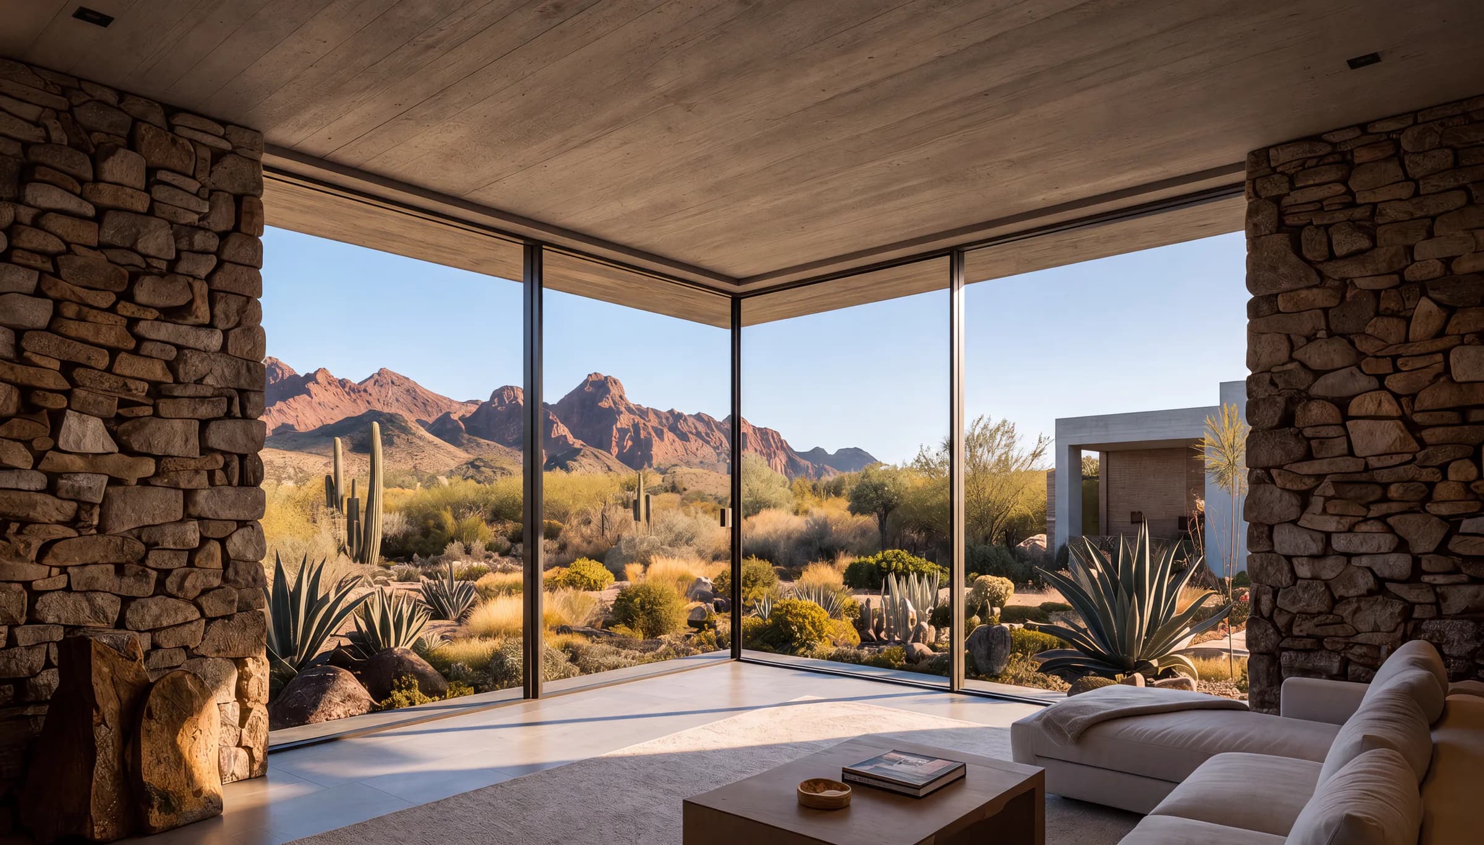
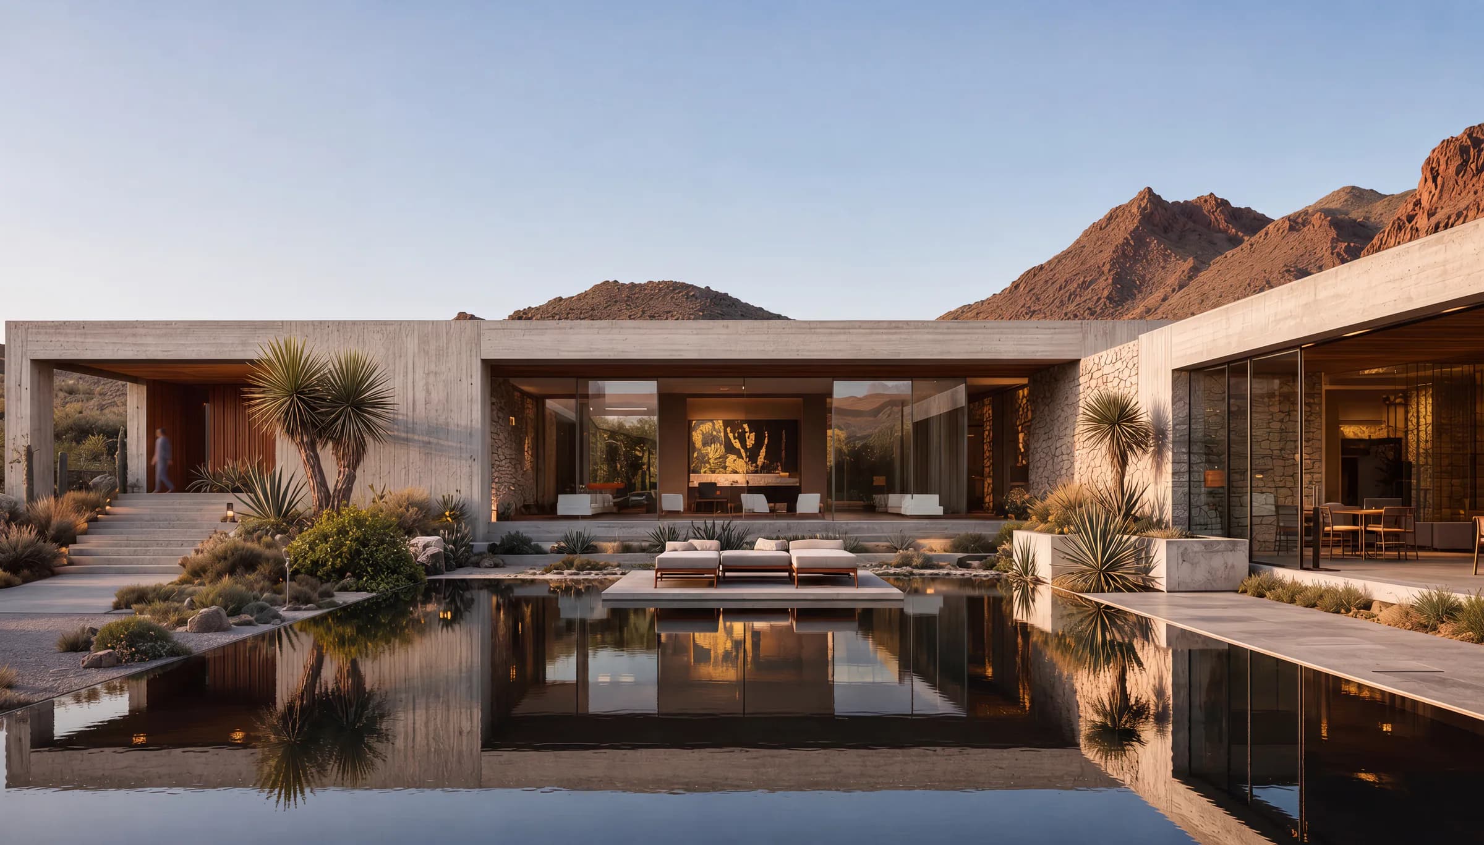
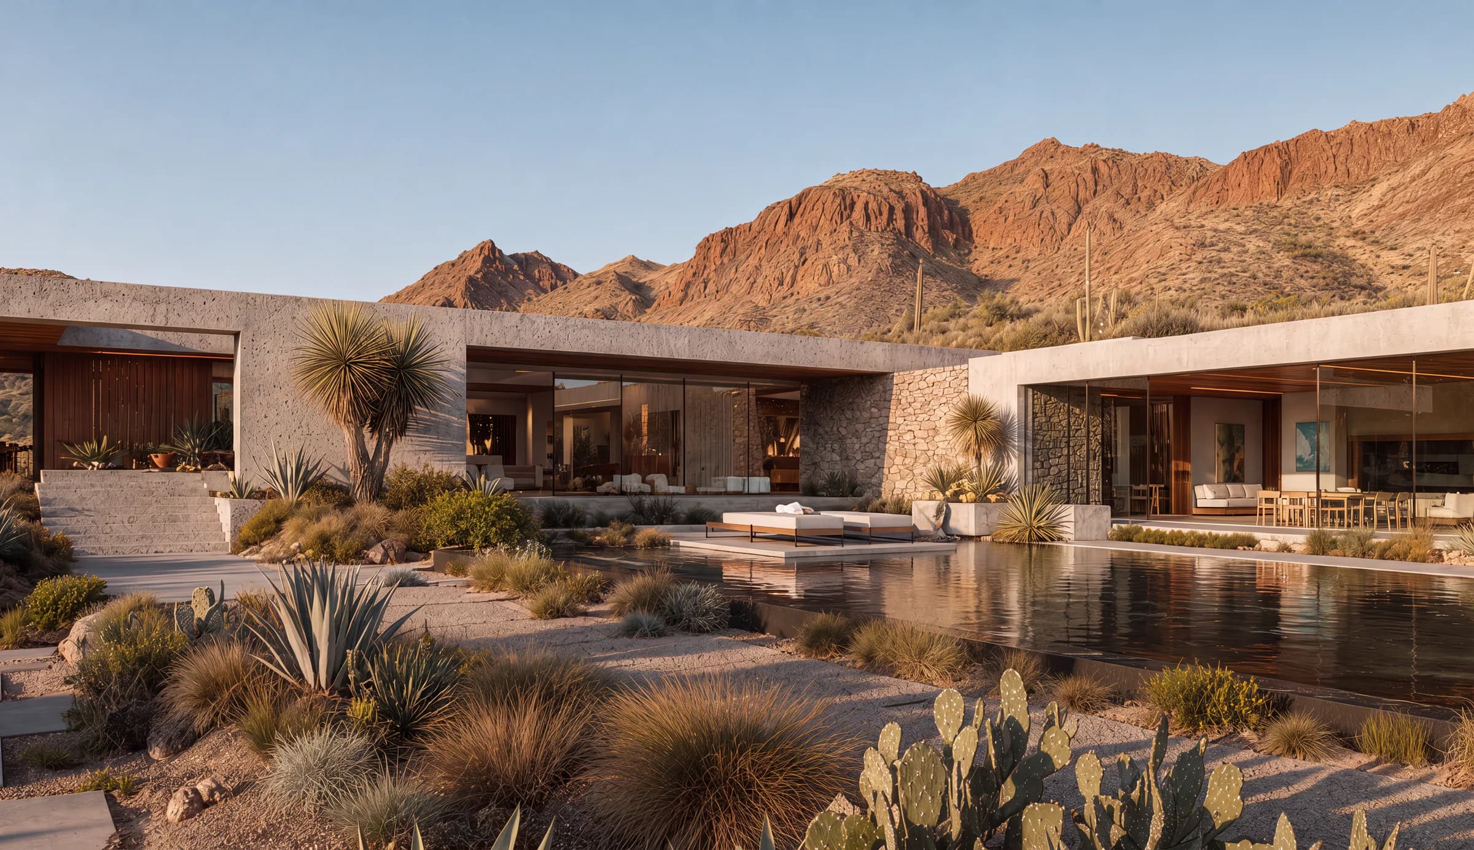
Villa Xeró is a private desert residence designed for a landscape of extremes — scorching days, electric sunsets, nights of absolute clarity. The architecture responds with equal fortitude: thick walls of raw concrete and local stone absorb heat by day and release it slowly through the night, regulating the interior climate through mass rather than mechanics. Horizontal planes of concrete reach outward, casting deep shadow over glazed living spaces that glow amber at dusk.
02
Visual Direction
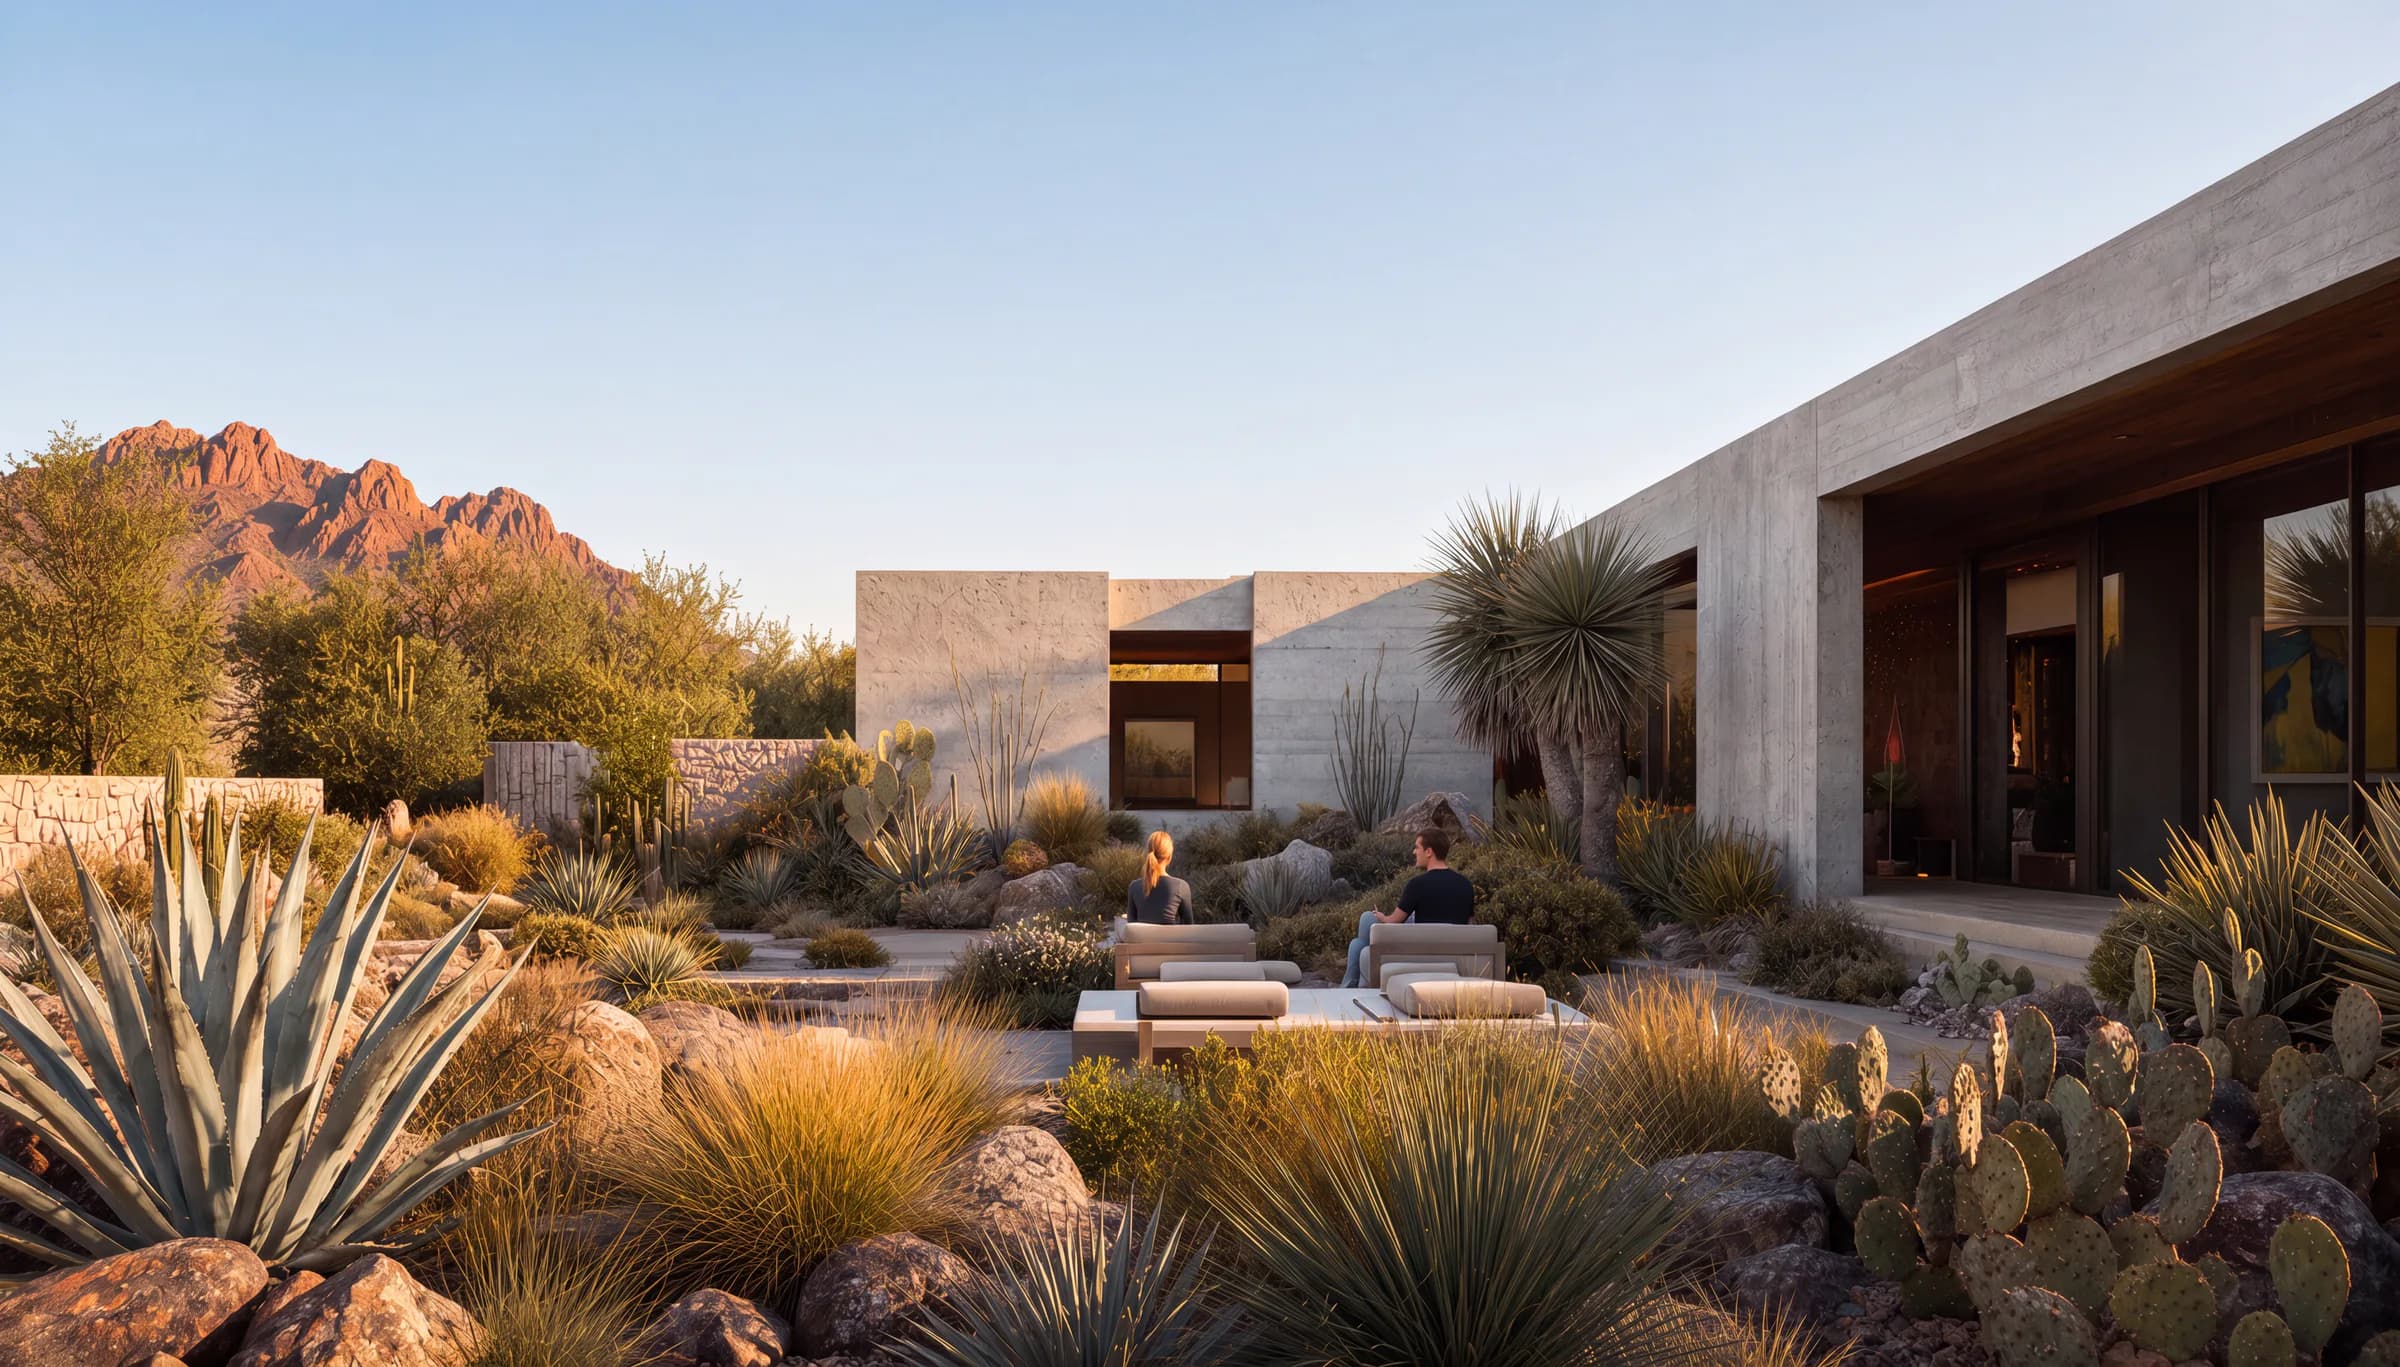
The house is organized around a central courtyard pool, a cool counterpoint to the arid landscape that surrounds it. Xeric plantings — yucca, agave, columnar cactus — animate the ground plane, requiring no irrigation and asking nothing of the land. Inside, artworks collected from the region hang against raw concrete walls in rooms of considered restraint.
03
Key Features
Thermally massive concrete and stone construction — Deep cantilevered overhangs for passive solar shading — Courtyard infinity pool as the home's climatic core — Xeric landscaping with native desert species — Artwork integration with raw concrete interior walls — Full-width glazed living spaces with pool and desert views.
Credits
- TypologyPrivate Desert Residence
- LocationDesert / Arid Landscape
- StatusConcept / Render
- VisualizationKnockvision
Next project
Resort Aegeo↗