Casa Aurora
01
Context
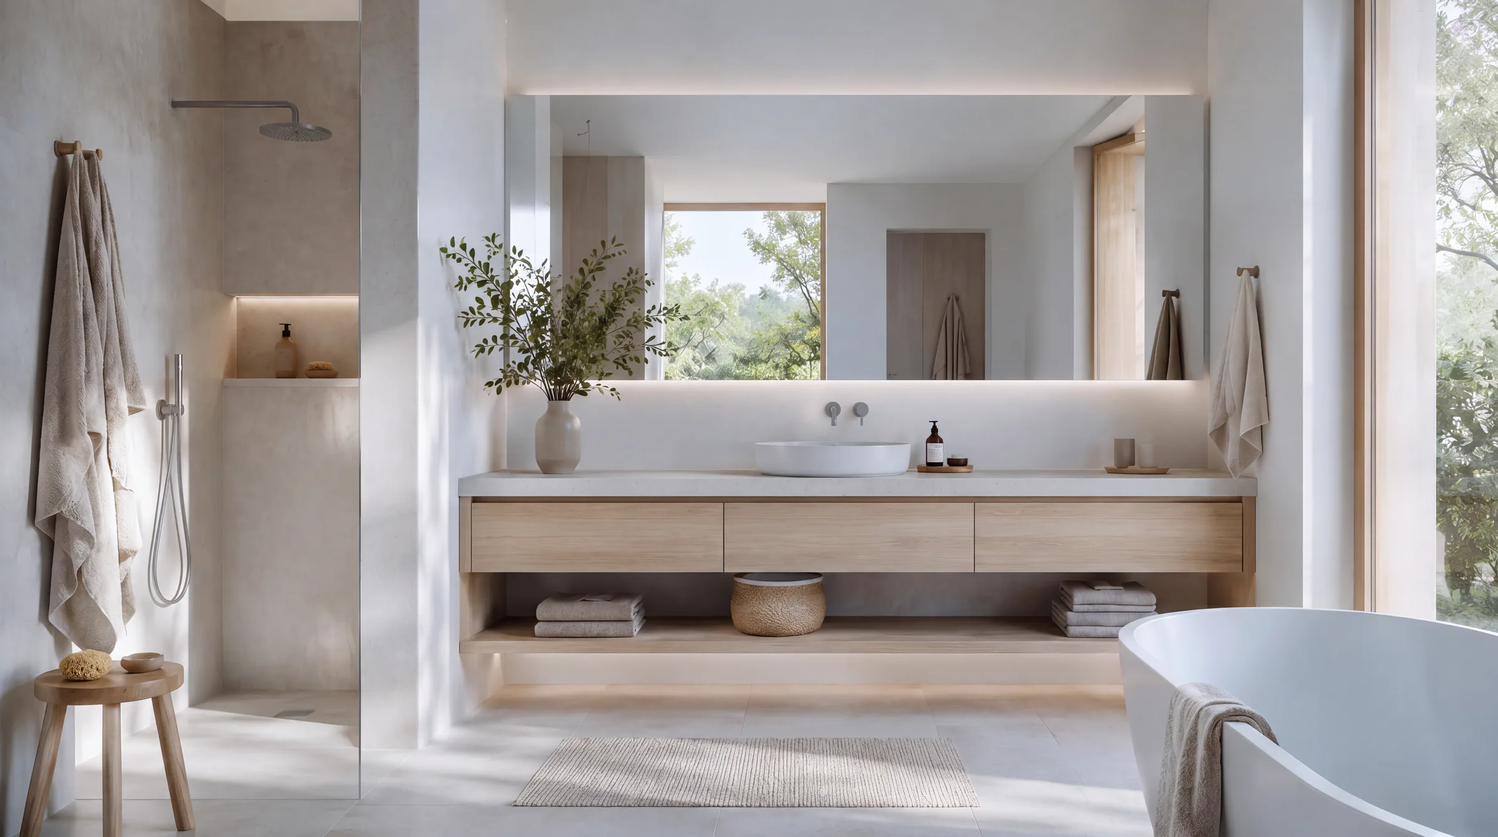
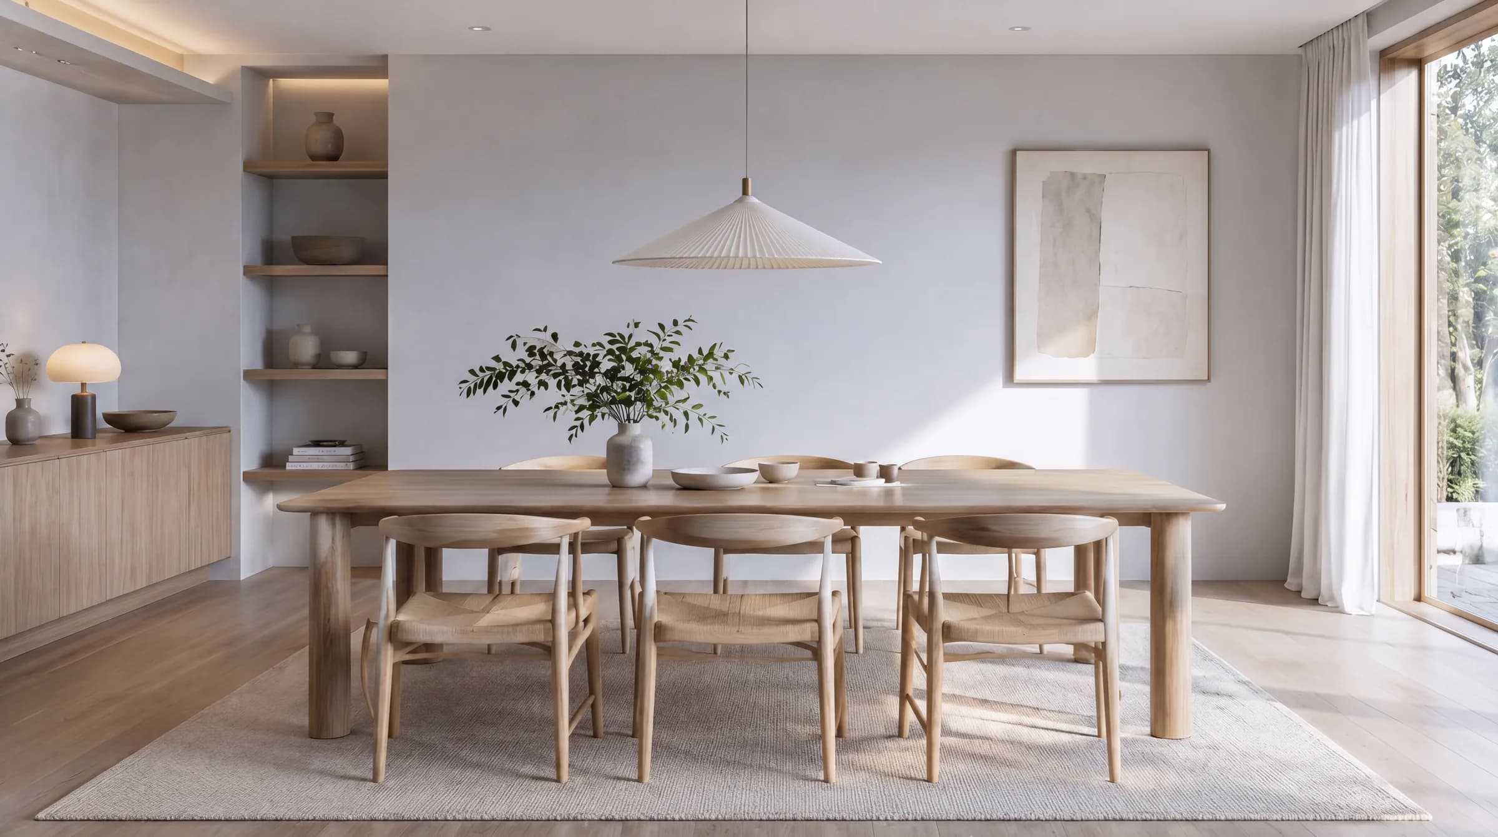
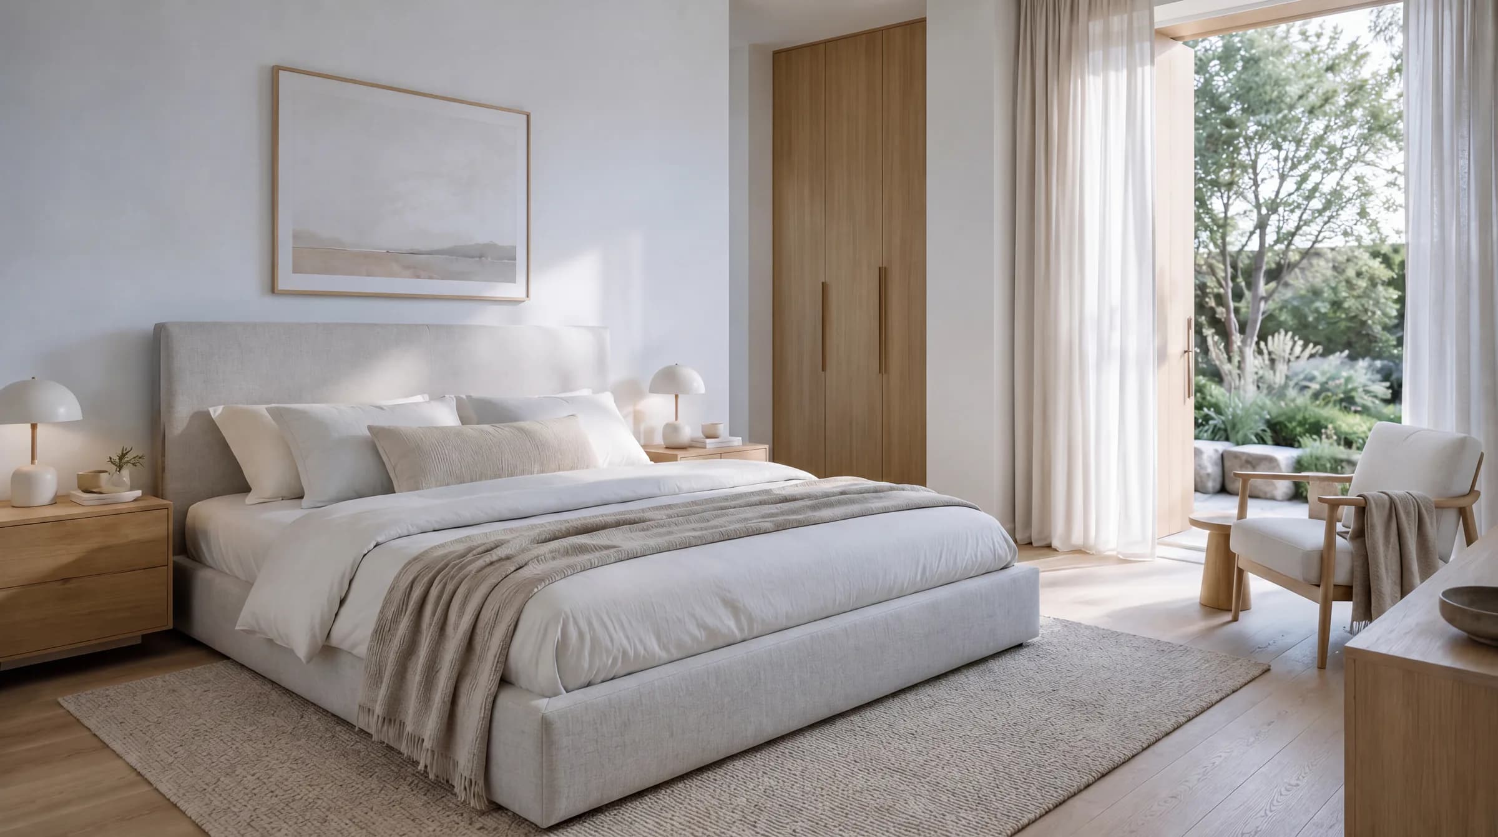
Casa Aurora is a bright, limewashed residence built on pale oak, bringing a Scandinavian sensibility south into a Mediterranean setting where olive groves and gravel drives replace the pine forest. Every surface is chosen to hold and bounce daylight — matte white cabinetry, blonde timber joinery, soft-textured rugs — so each room feels airy, unhurried and entirely without excess.
02
Visual Direction
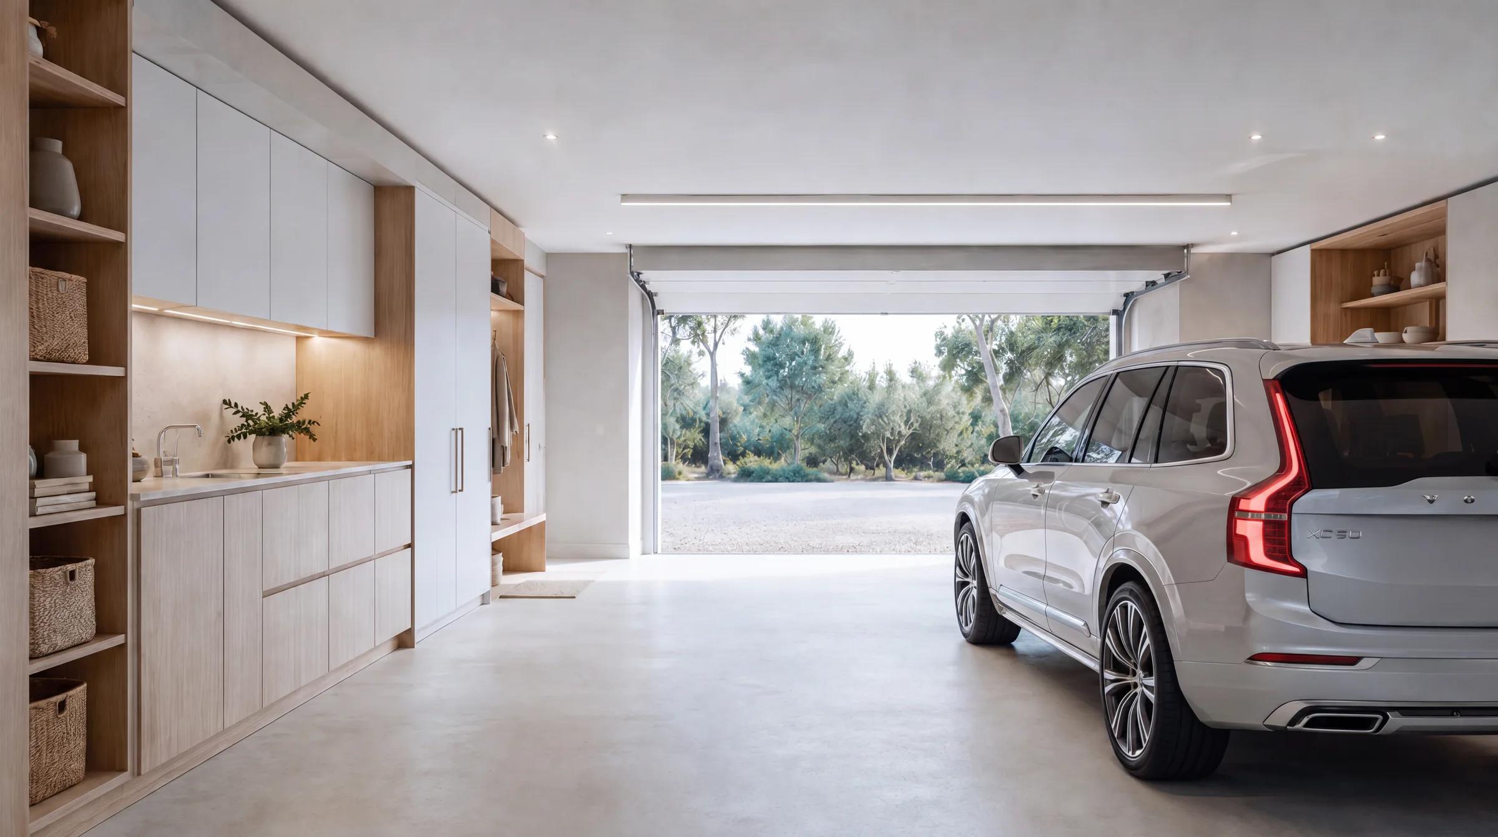
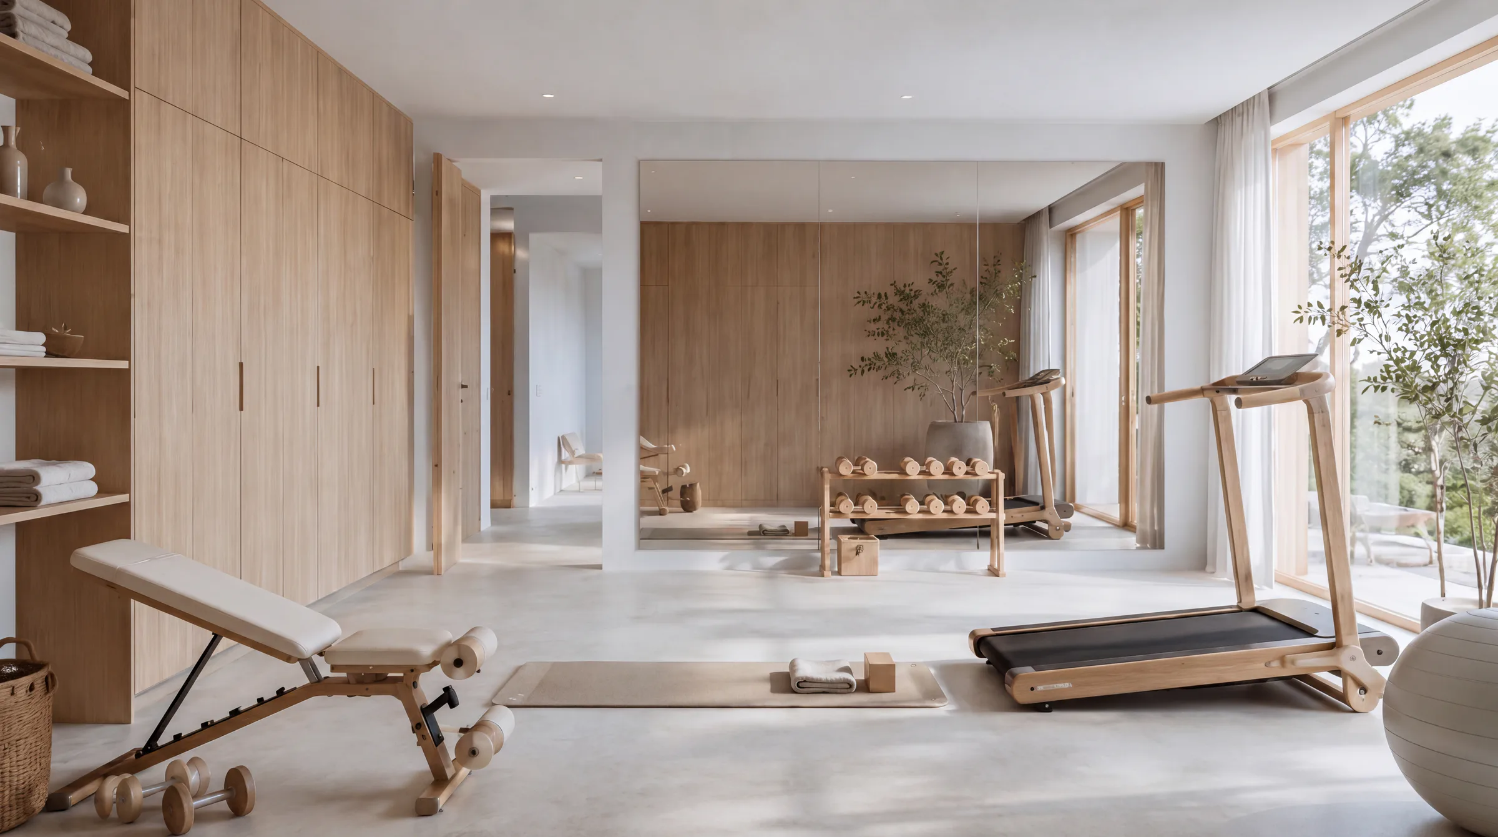
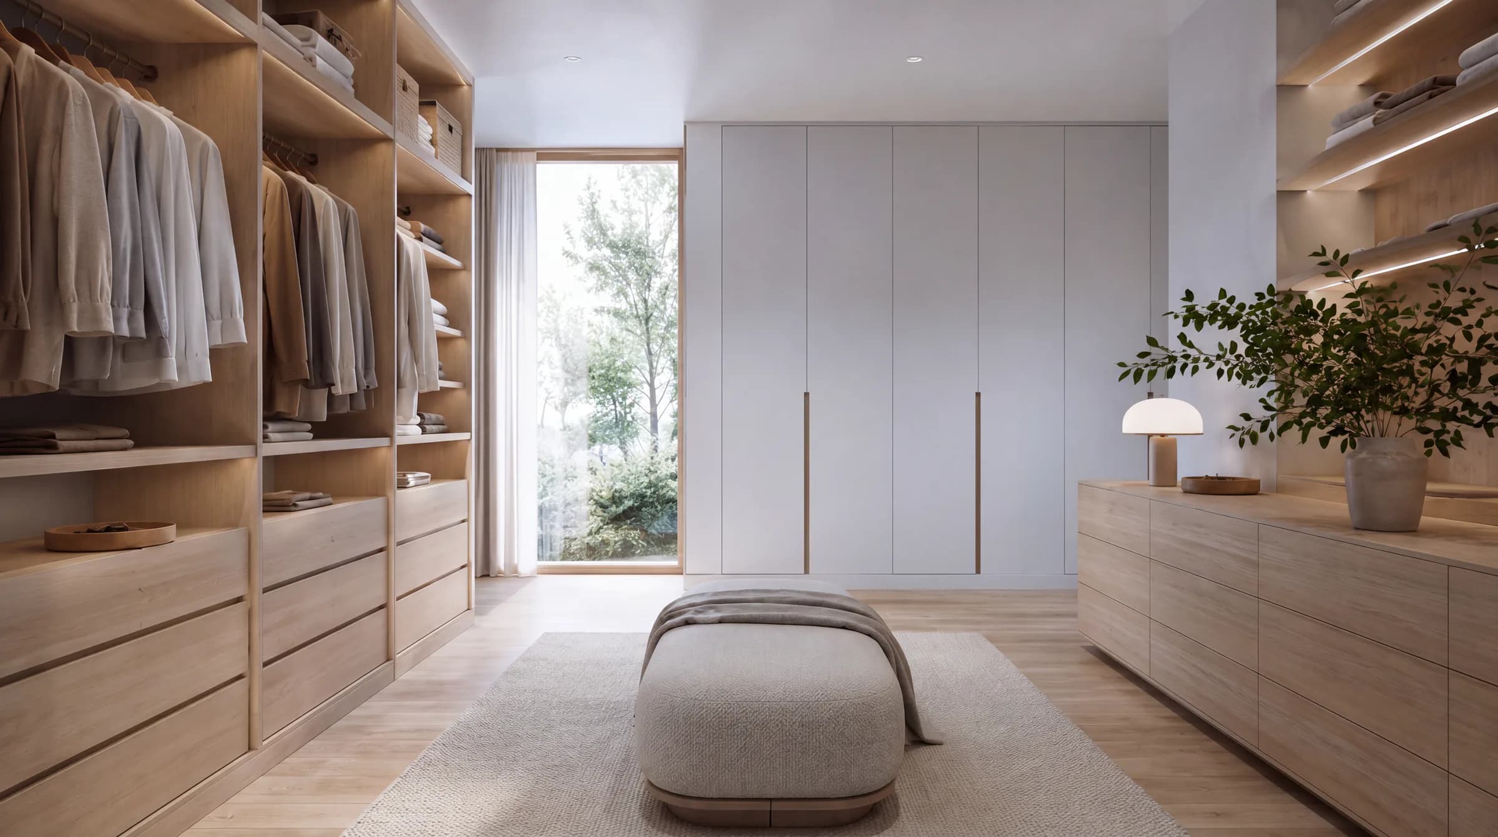
The house moves through a full household rhythm: a white-and-oak kitchen with a marble-topped island, a light-filled primary bathroom with a freestanding tub, a garden-facing bedroom, an oak wardrobe with open shelving, a private gym finished, unusually, in the same pale timber down to its equipment, and a garage-mudroom finished to the same white-and-oak language as the interior. Warm under-cabinet lighting and simple woven textures keep the palette from feeling cold, and each frame opens onto greenery — the house is bright, but never sterile.
03
Key Features
Bright limewashed walls throughout — Pale oak cabinetry and flooring as the primary material — Freestanding tub and soft, textured bath linens — Matte white joinery with warm integrated lighting — Timber-framed home gym equipment, unusual for the category — Garage and mudroom finished to full interior standard.
Credits
- TypologyScandinavian-Mediterranean Residence (Full Interior)
- LocationMallorca / Private Residence
- StatusConcept / Render
- VisualizationKnockvision
Next project
Torre Palma↗